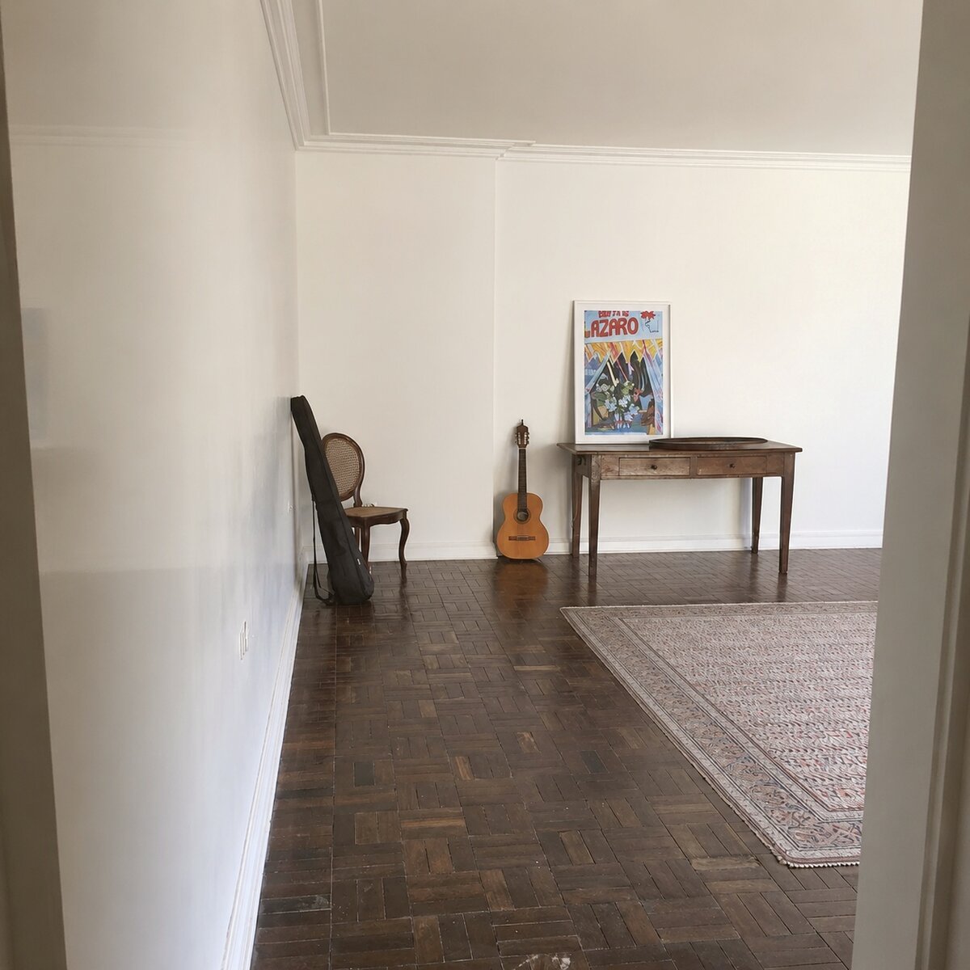
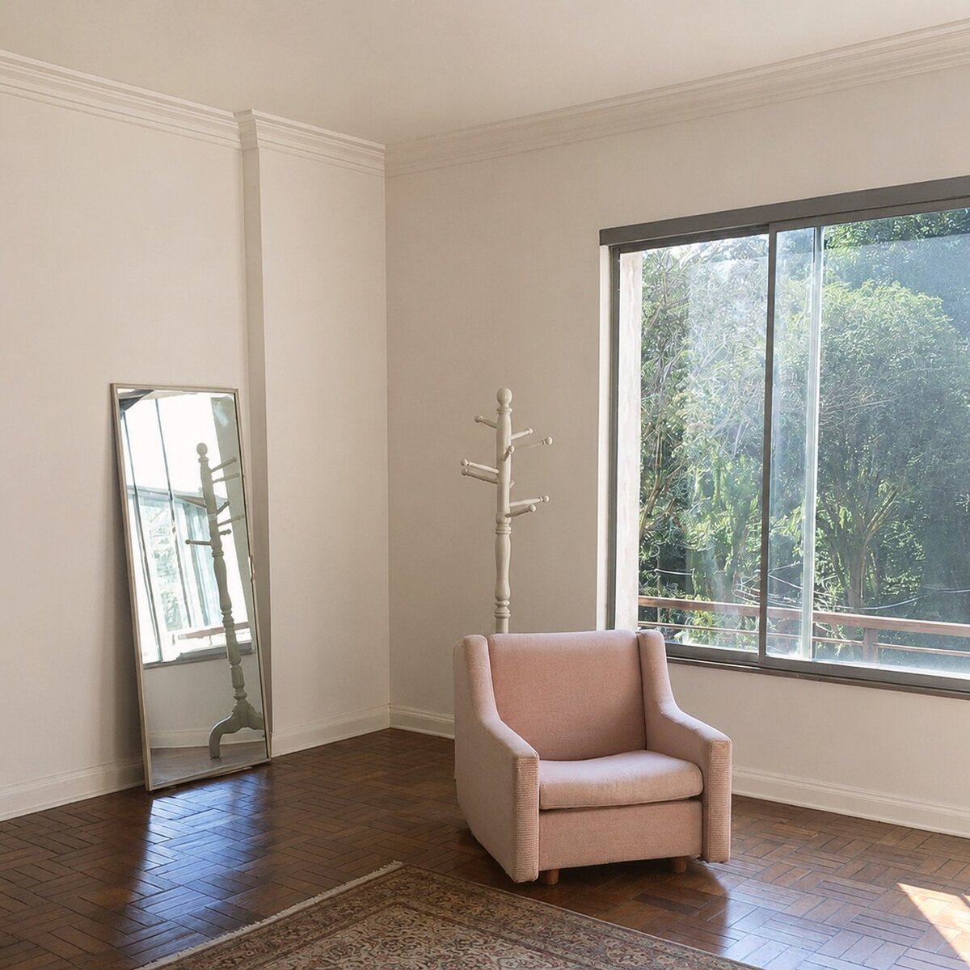
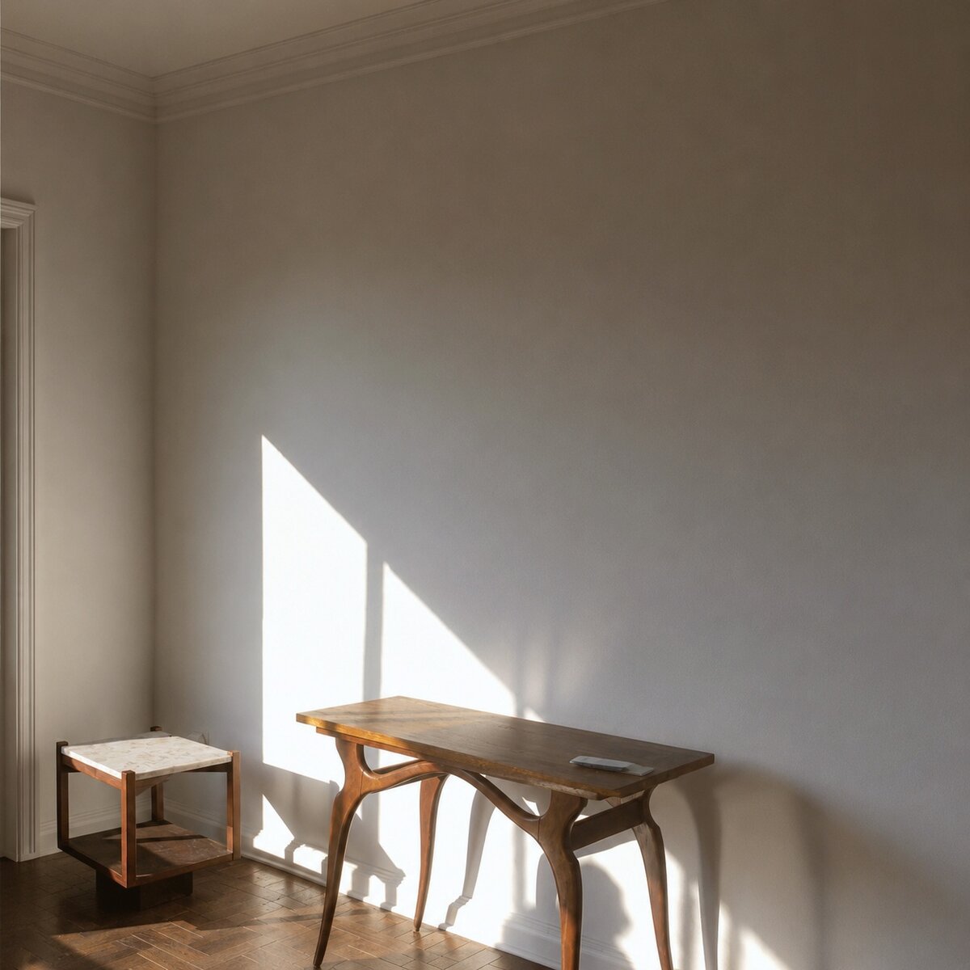
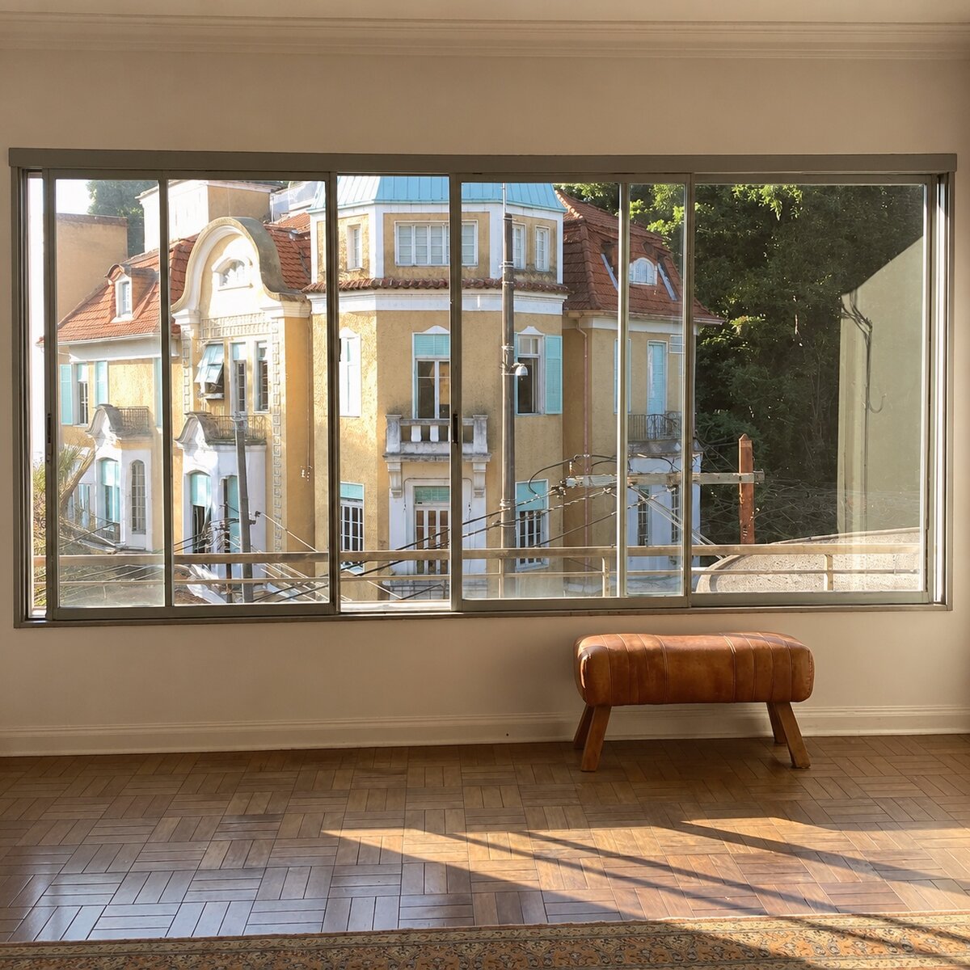
An open-plan unit across three connected rooms, with one original cane chair worth keeping — the bathroom is already finished.
Full Walkthrough
Every room, as it is today.
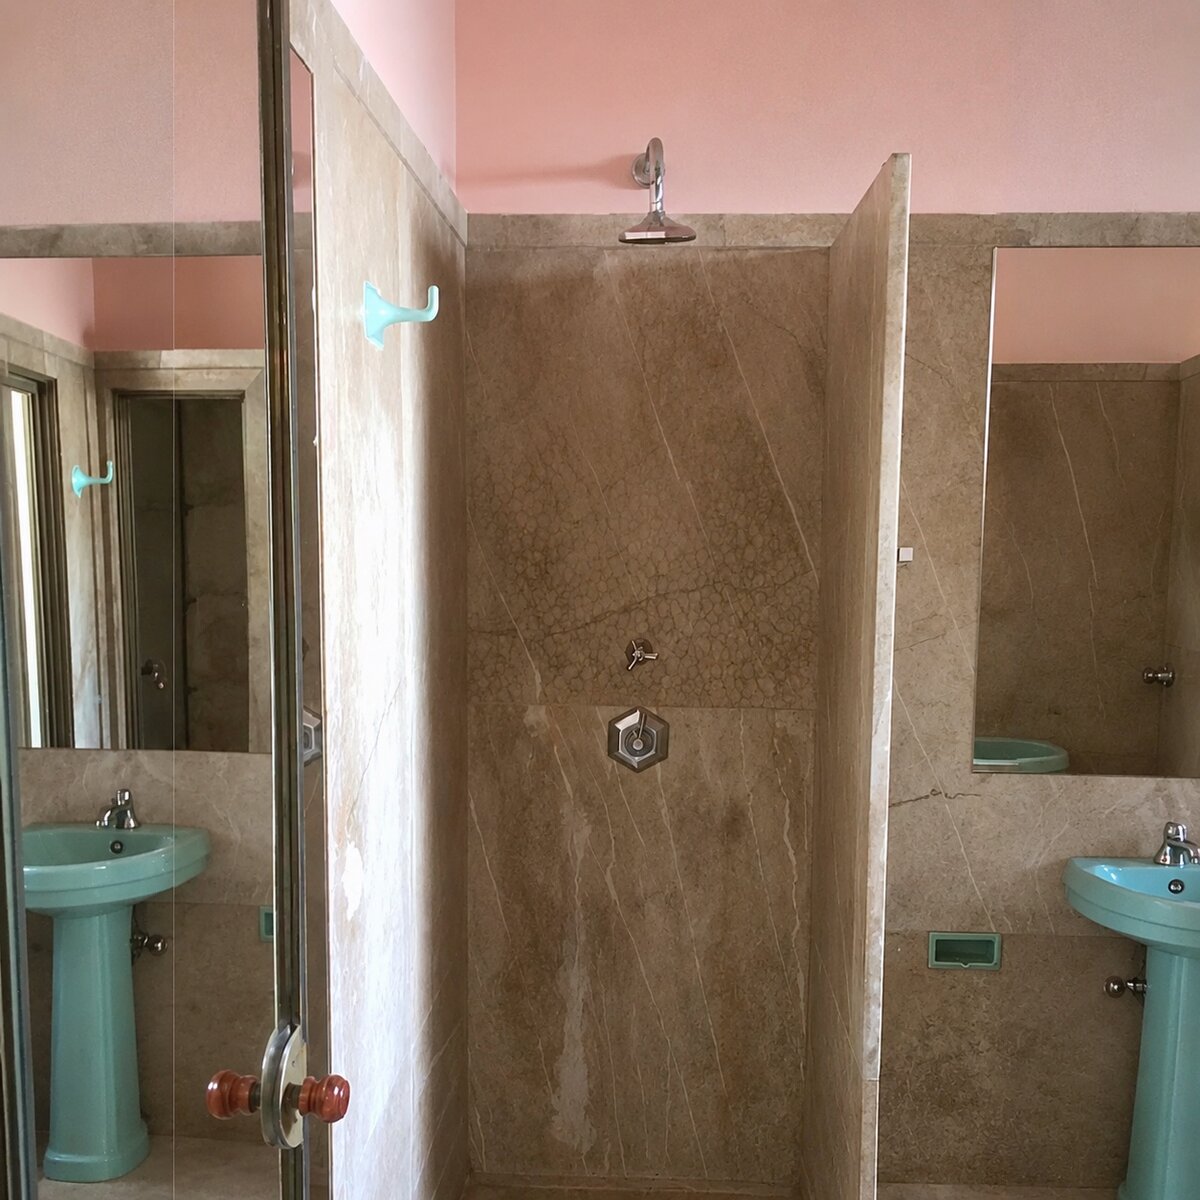
Open-plan across three connected rooms — no bed currently in any of them. Bathroom is fully finished: marble walls, a green sink, toilet, and bathtub. The shower is an open cubicle without a door, consistent with a recurring modernist design choice across the units. Air conditioning is already installed.
No bed currently in the unit, 1 bathroom (finished), A/C installed.
Scope
What needs doing
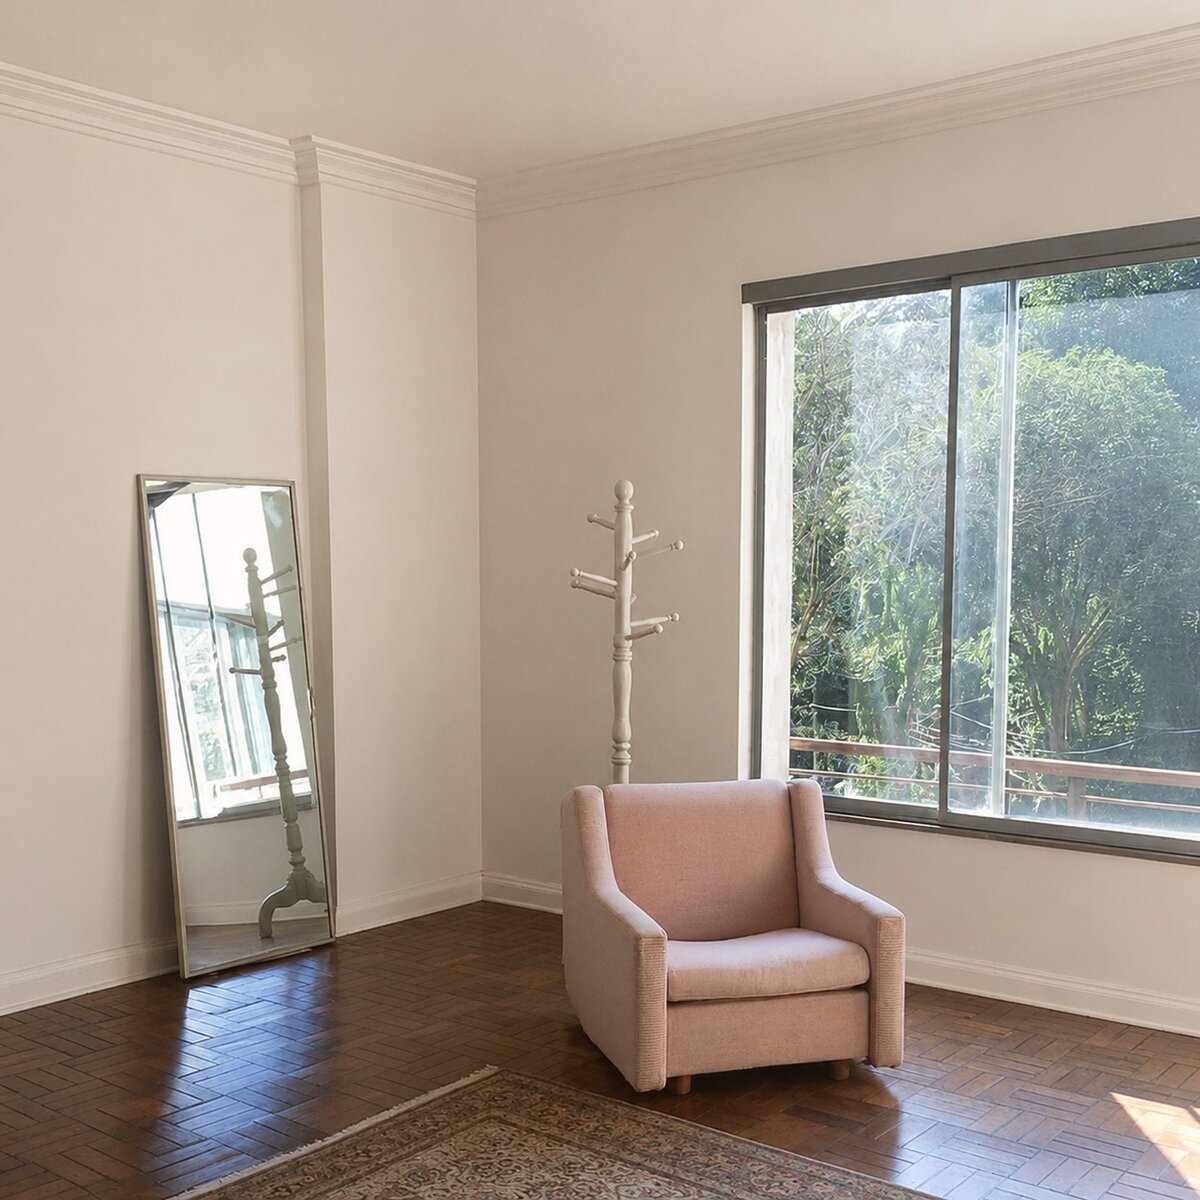
Open-plan across three connected rooms — one original cane chair worth re-caning and refinishing rather than replacing.
No bed currently anywhere in the unit — needs a king bed frame and mattress.
Bathroom is already finished — marble walls, green sink, toilet, and bathtub. Open shower cubicle, no door (intentional, matches the modernist theme).
Air conditioning already installed.
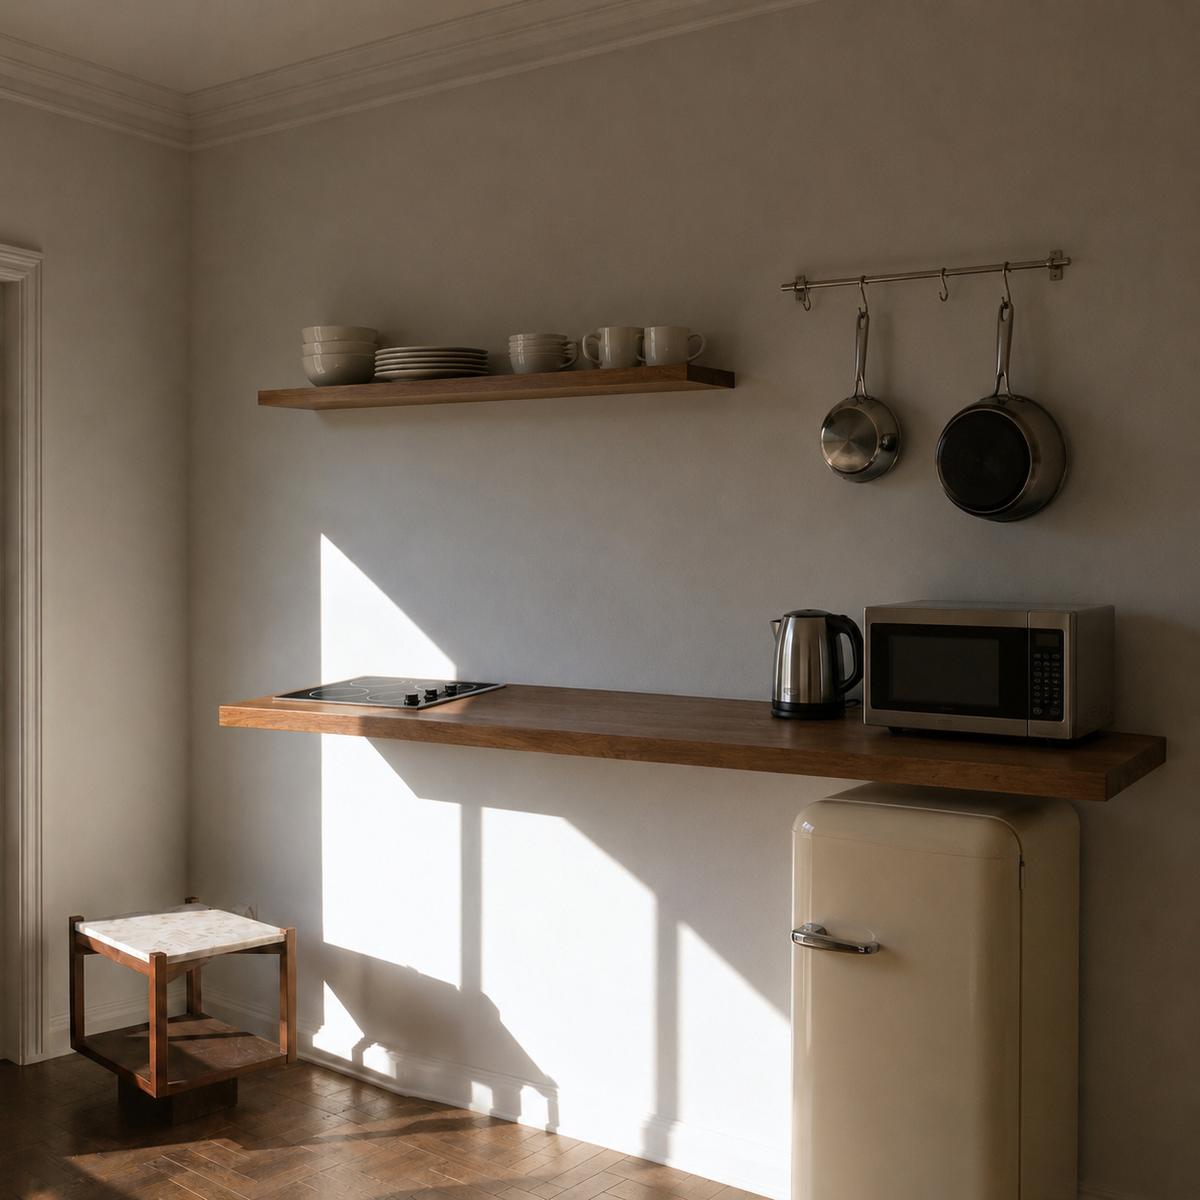
Suggest adding basic kitchenware, a compact cooktop, and a microwave — no kitchen setup currently for guest self-catering.
Curtains needed — linen plus a blackout layer.
Bedding needed — 2 full sets, hotel-grade.
Clothing rack needed.
Hangers needed (10x), good quality.
Garment steamer needed. Frigobar needed. Tall side lamp and a bedside table needed. Tall coat rack, metal bins (2x), and 2 sets of towels needed.
Priced
Itemized cost
Item
Low
High
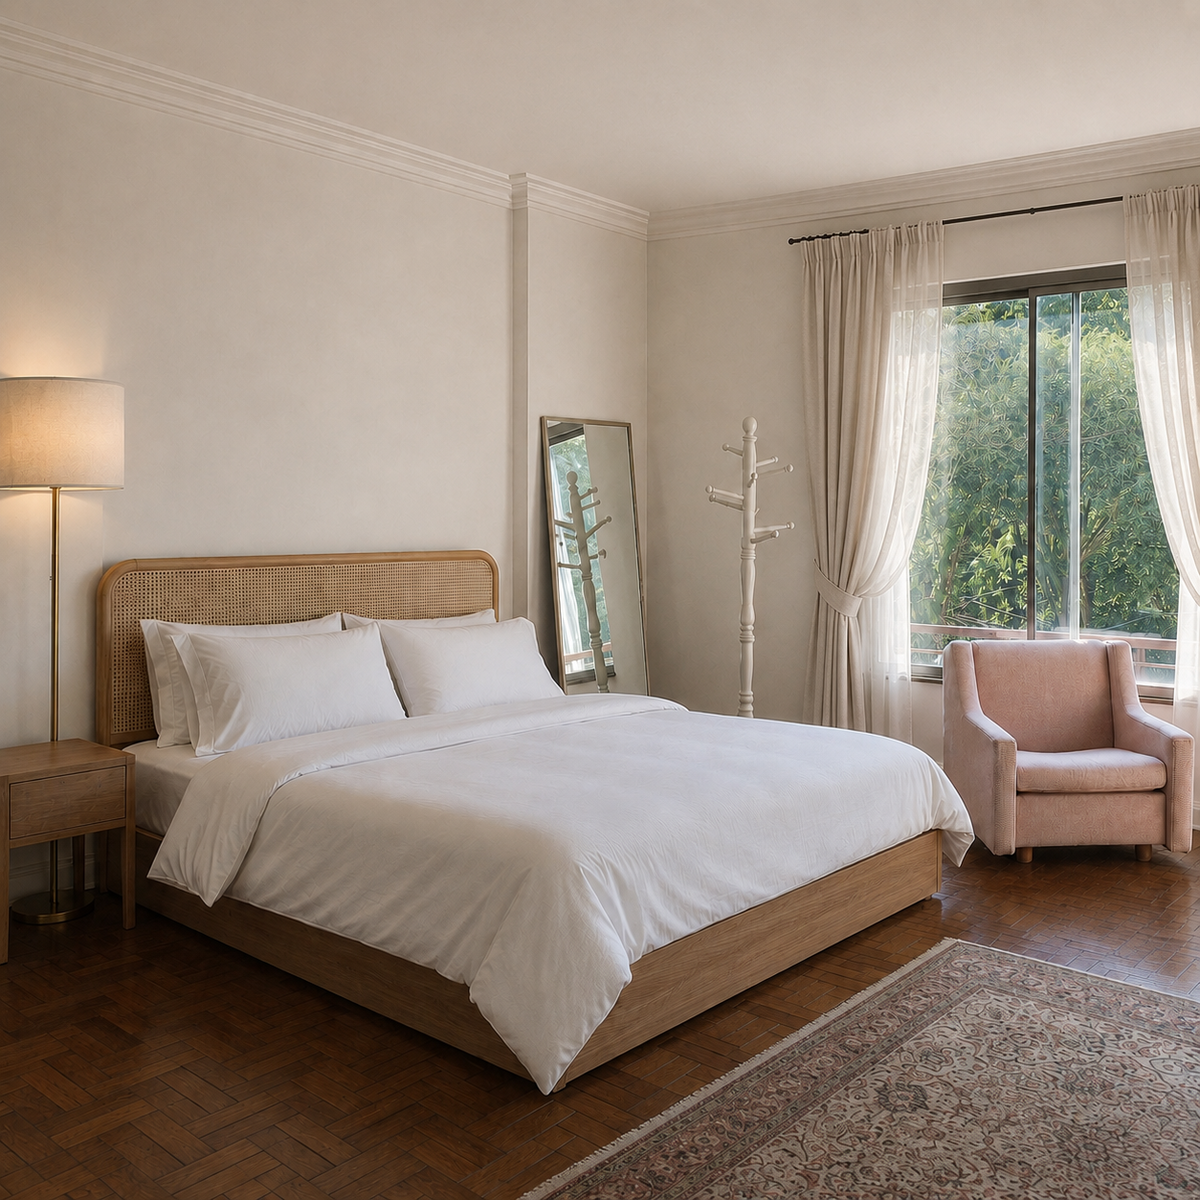
Bed frame (king, box base + vintage cane headboard, branded)
Same room, same armchair, mirror, coat rack, window, and floor — only the bed frame, mattress, bedding, bedside table, lamp, and rug from the itemized list above are added.
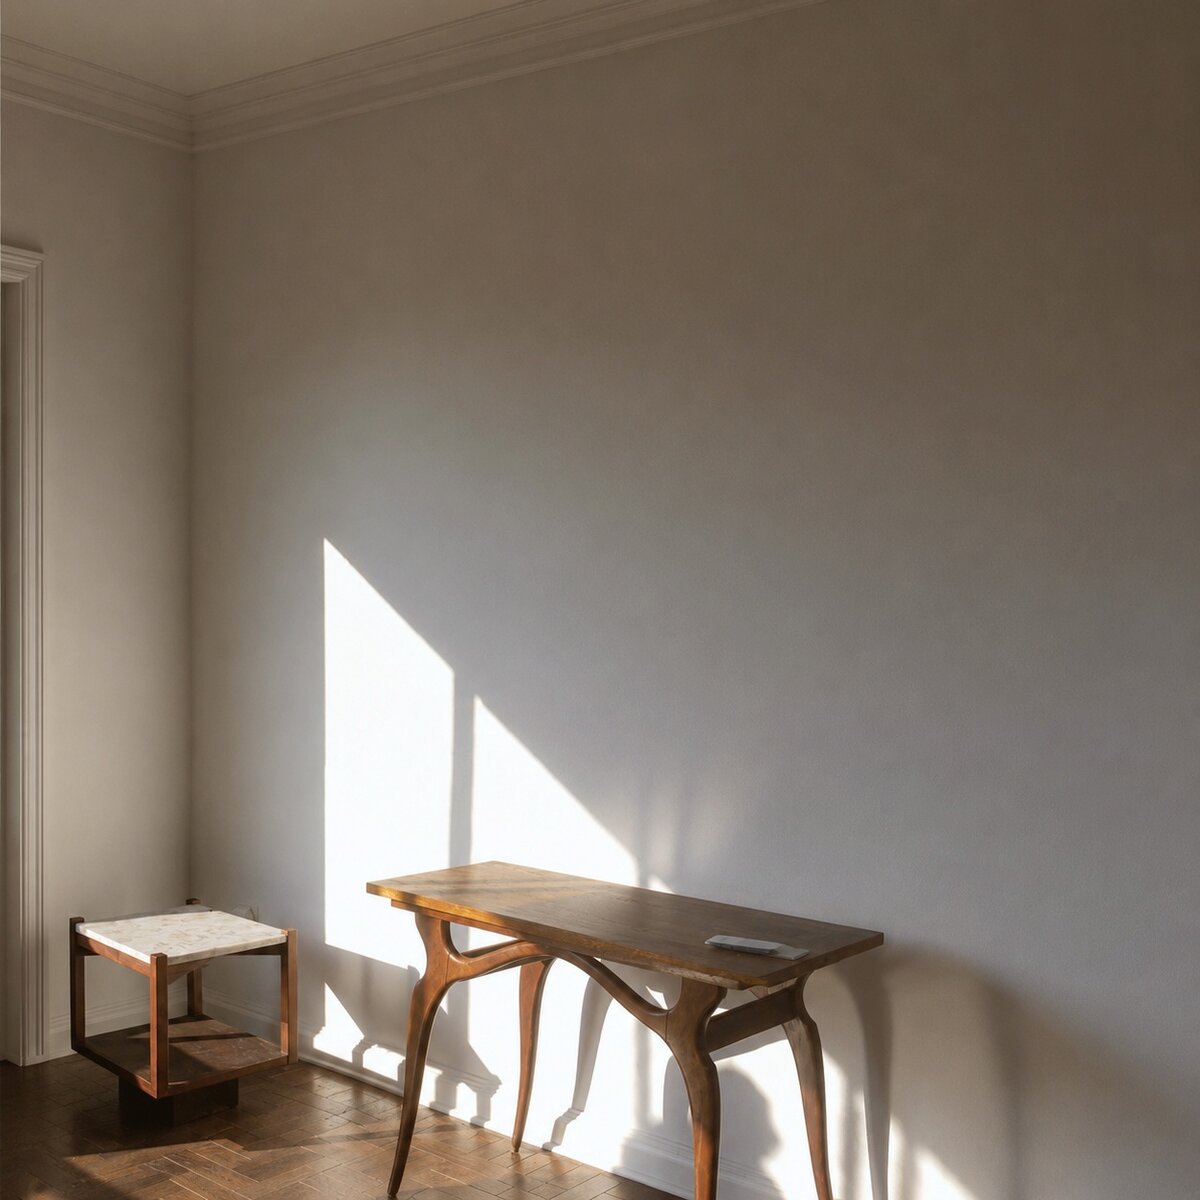
Before — Shadow Room
After
Same wall, molding, door frame, and floor — only the kitchen shelf, cooktop, microwave, kitchenware, and frigobar from the itemized list above are added.
The "After" images are AI-generated visualizations of the itemized furniture above, not photographs — they illustrate scale and placement only. Each room's real architecture and existing furniture are unchanged from its "Before" photo; only the furniture listed in each caption is AI-imagined based on the priced items.