Interior Design & Budget Proposal

One design language,
eight doors.

A proposal to extend the penthouse's existing design identity across the seven mid-market residences at Largo do Curvelo — grounded in Brazilian modernist furniture, priced room by room, not a generic refresh.

Eight units, one host, no shared identity — yet.

The portfolio is seven mid-market apartments in one Santa Teresa building on Largo do Curvelo, a few steps from the tram stop — plus a two-floor penthouse five minutes away on foot. Walking the units back to back, one thing was hard to miss: the buildings have real bones. What they don't have yet is one voice.

Some units already hold furniture worth keeping. Others are down to bare floor. Right now each door tells a different, unrelated story — and a guest booking one of the seven mid-market units has no visual reason to expect the same quality as the guest who booked the penthouse.
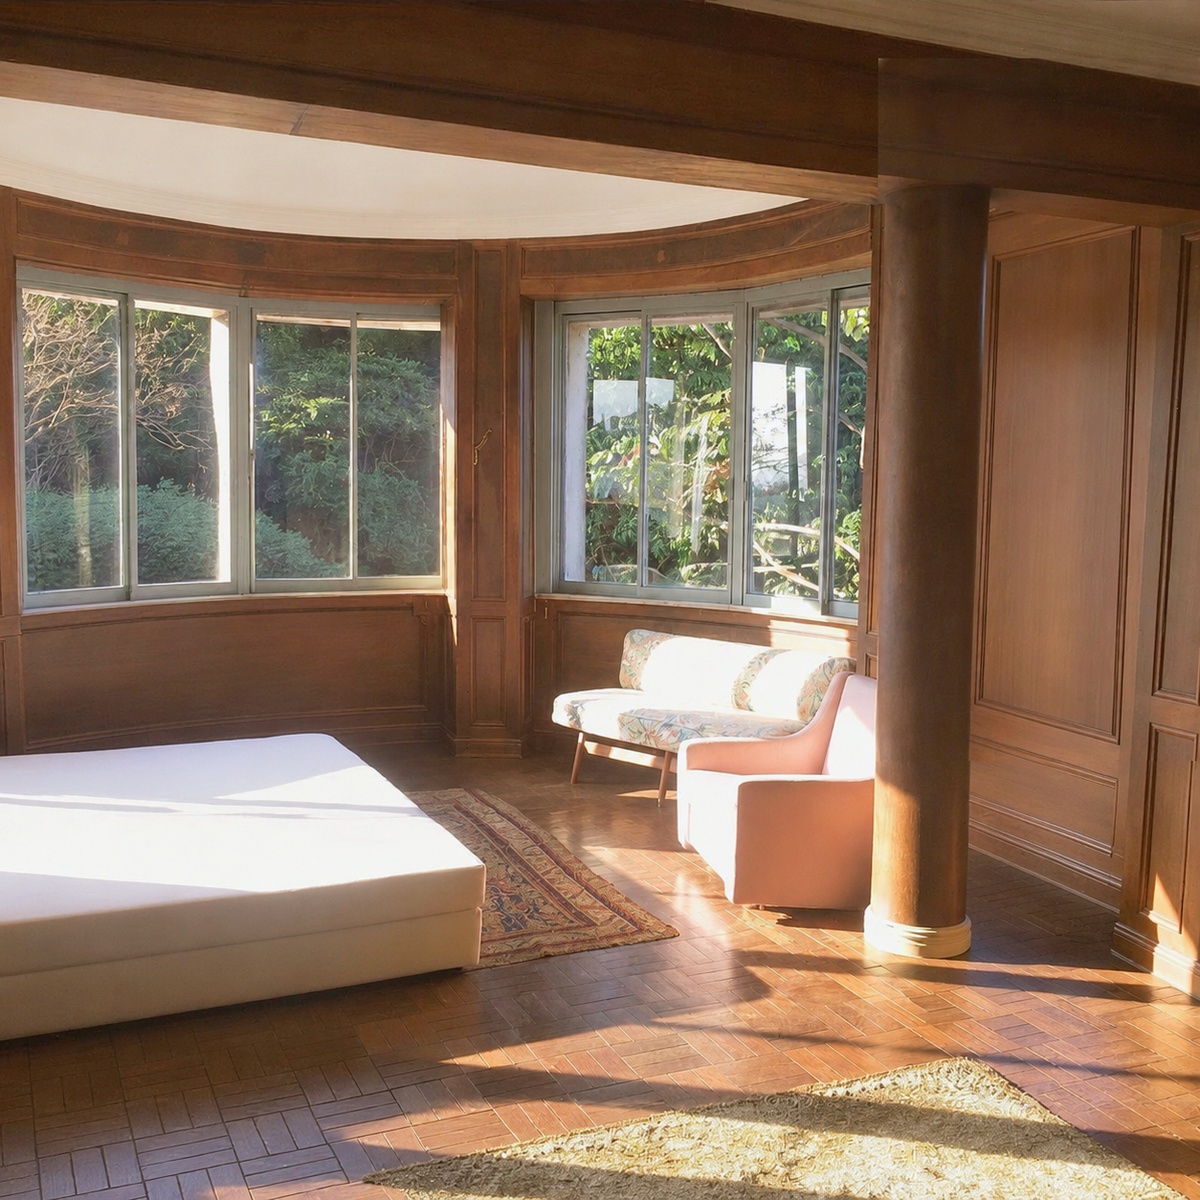
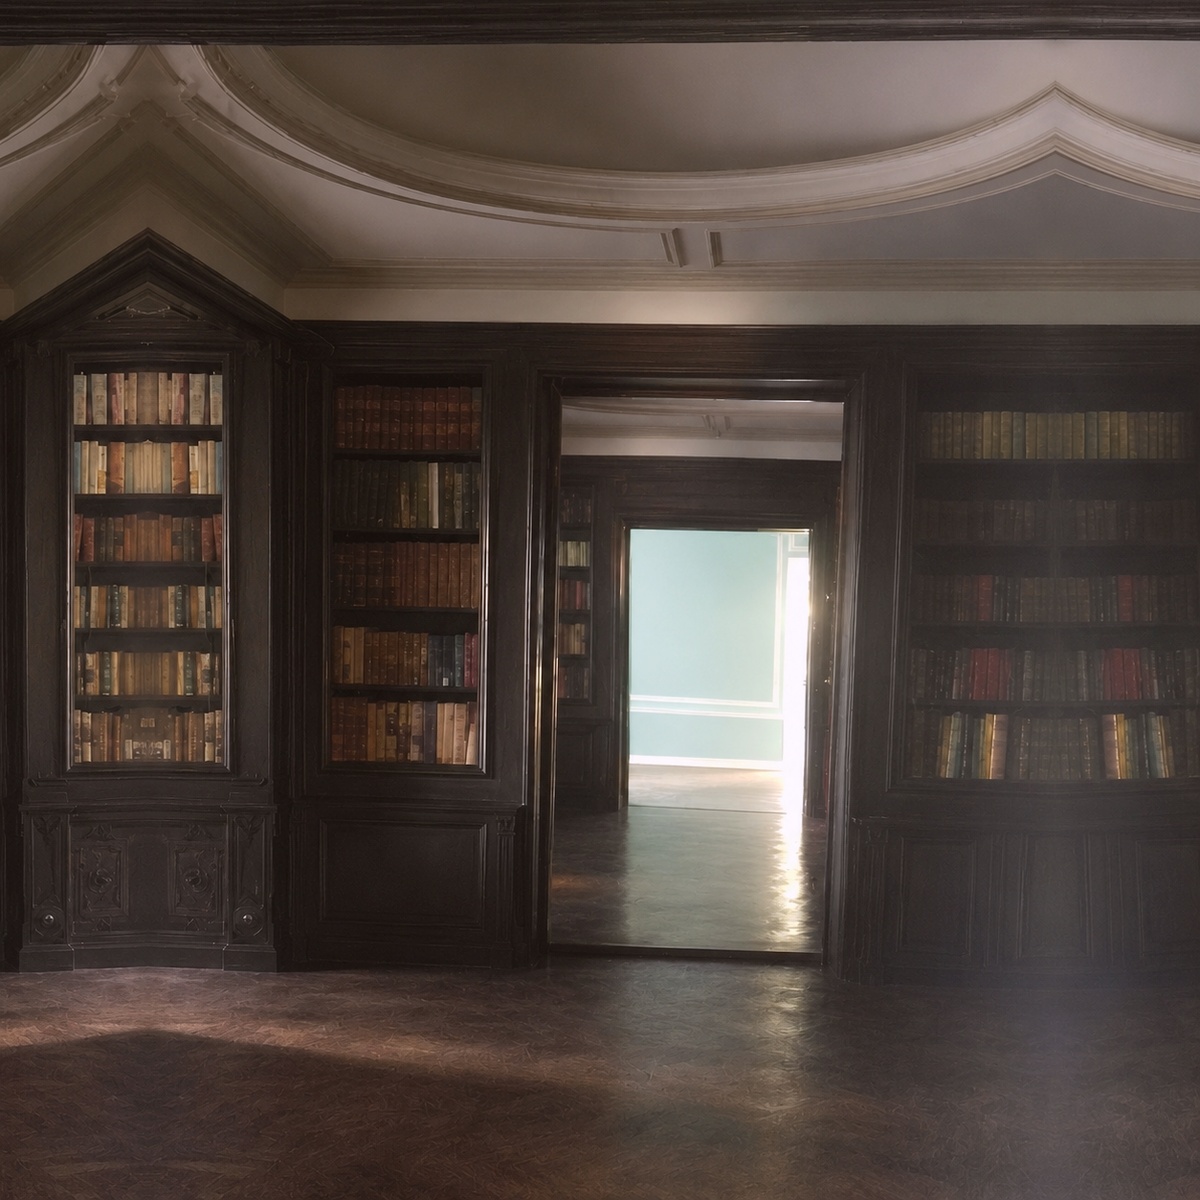
Curved bay-window room with sofa, armchair, and original wood paneling
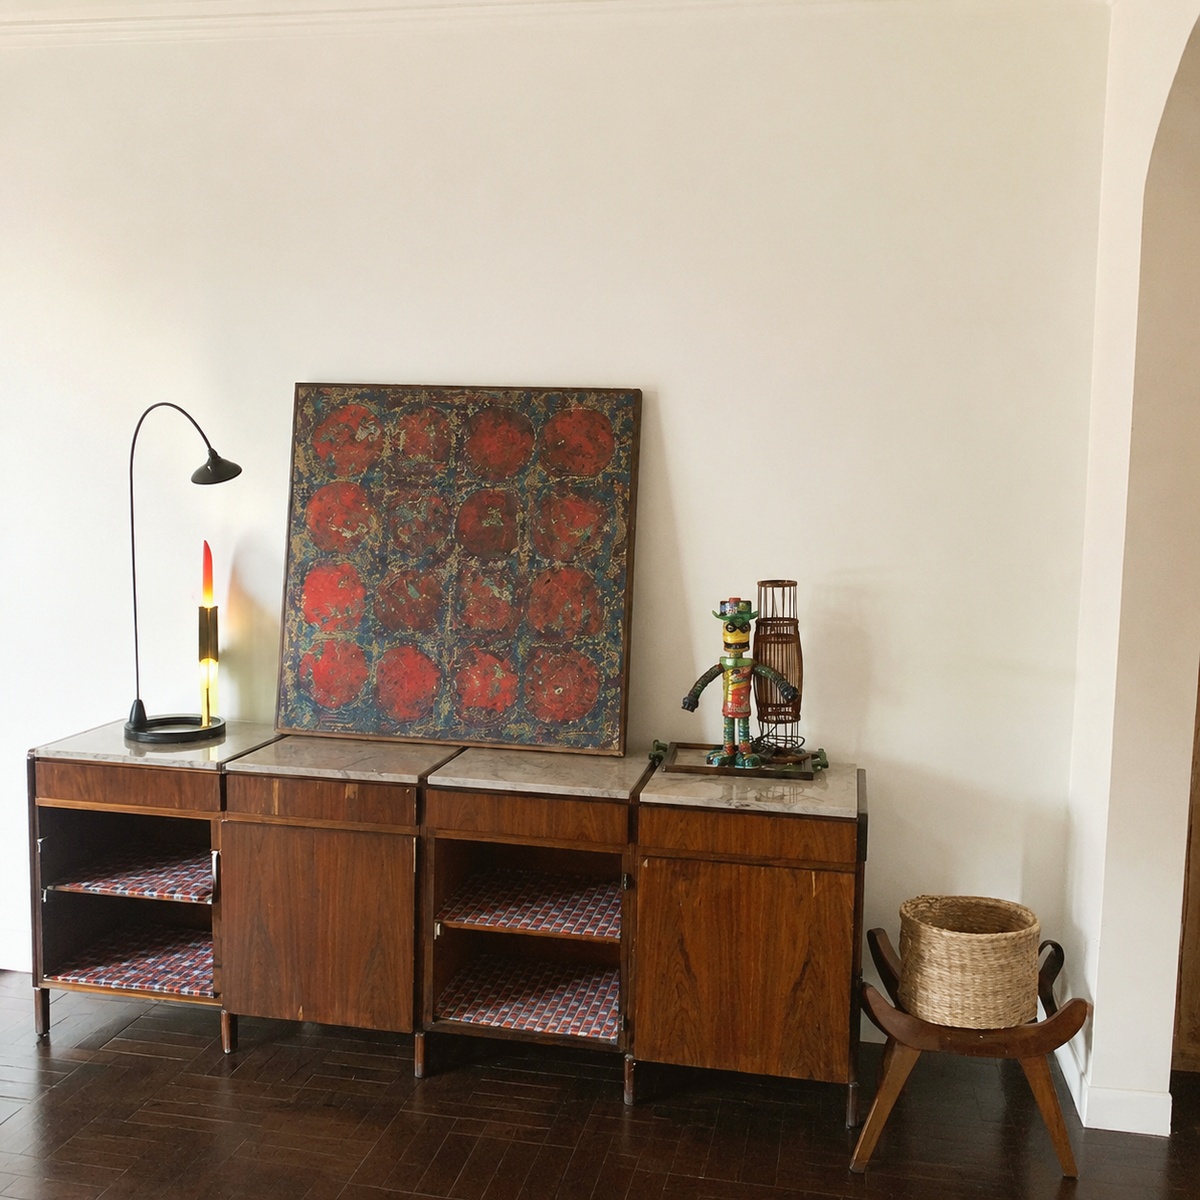
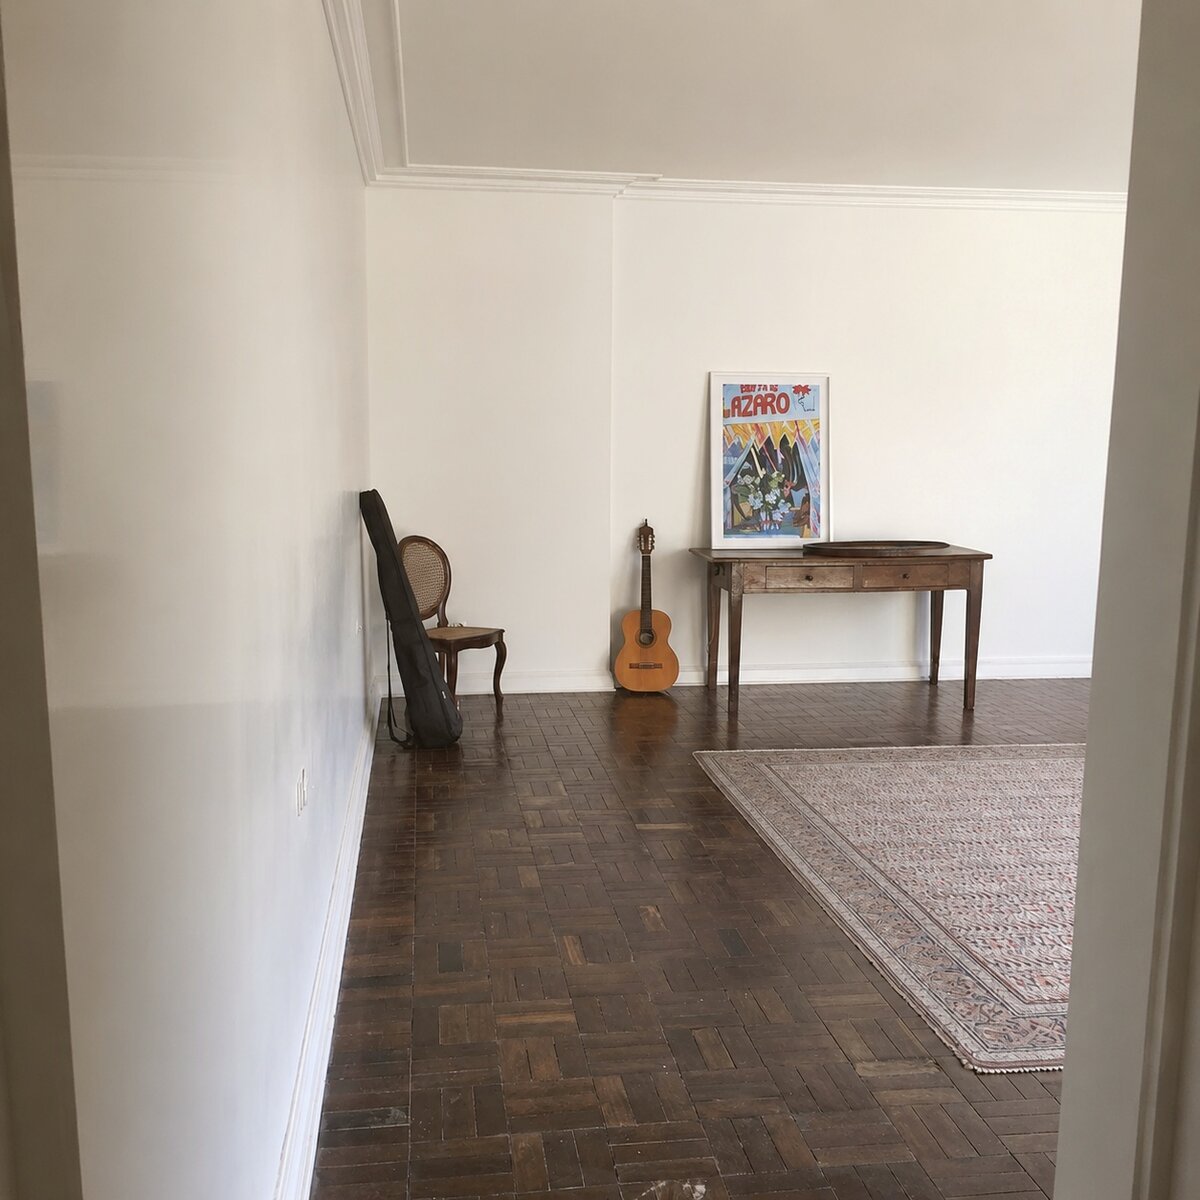
Original cane chair, guitar, and antique console table left mid-move
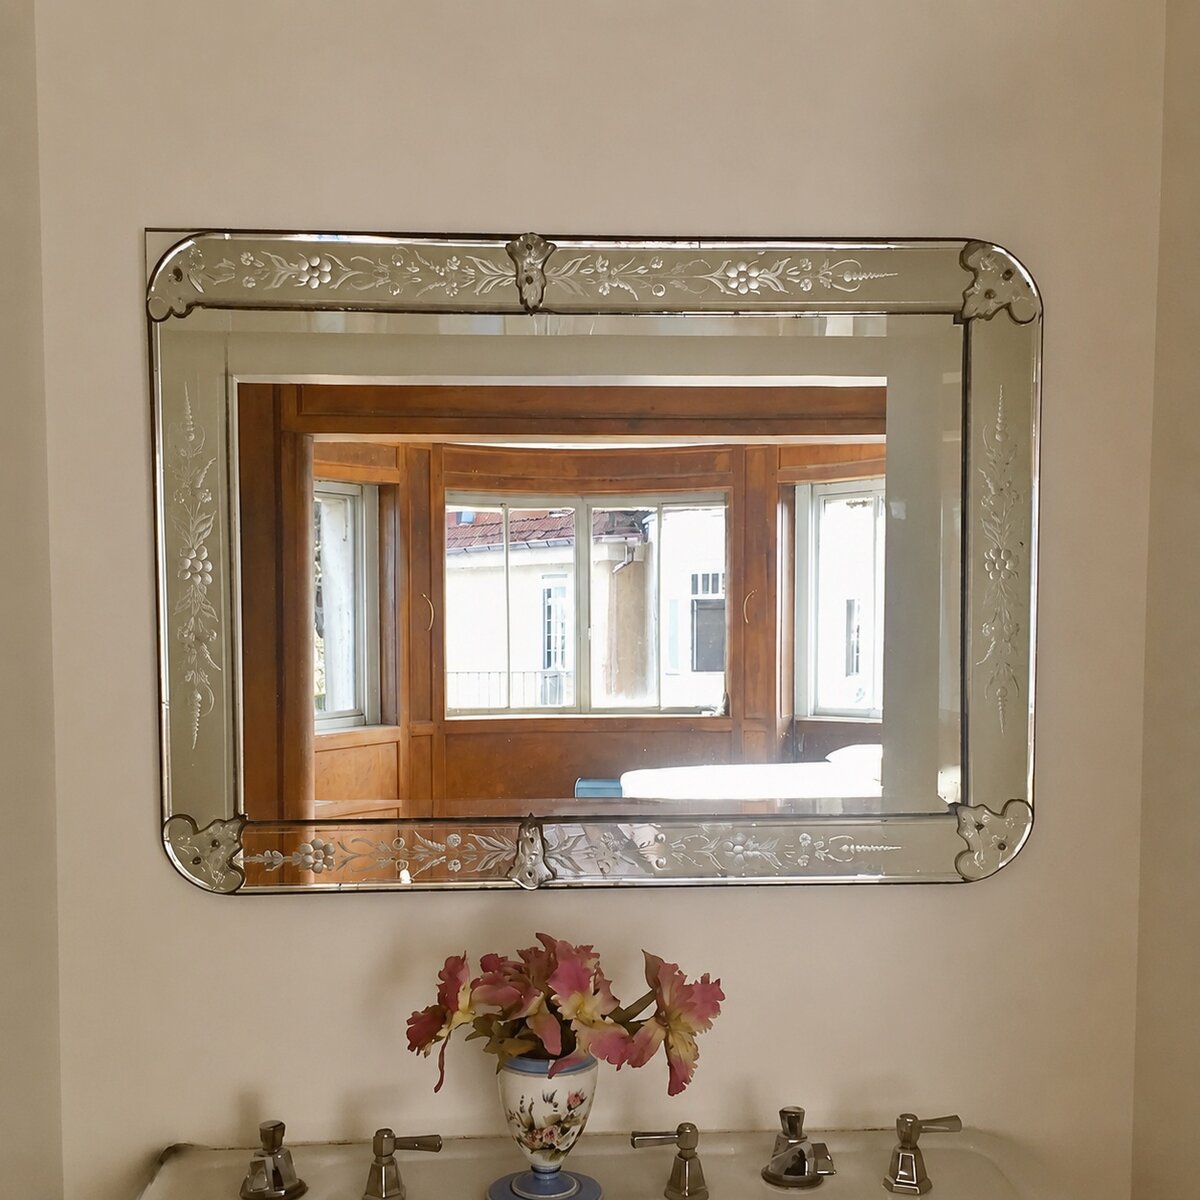
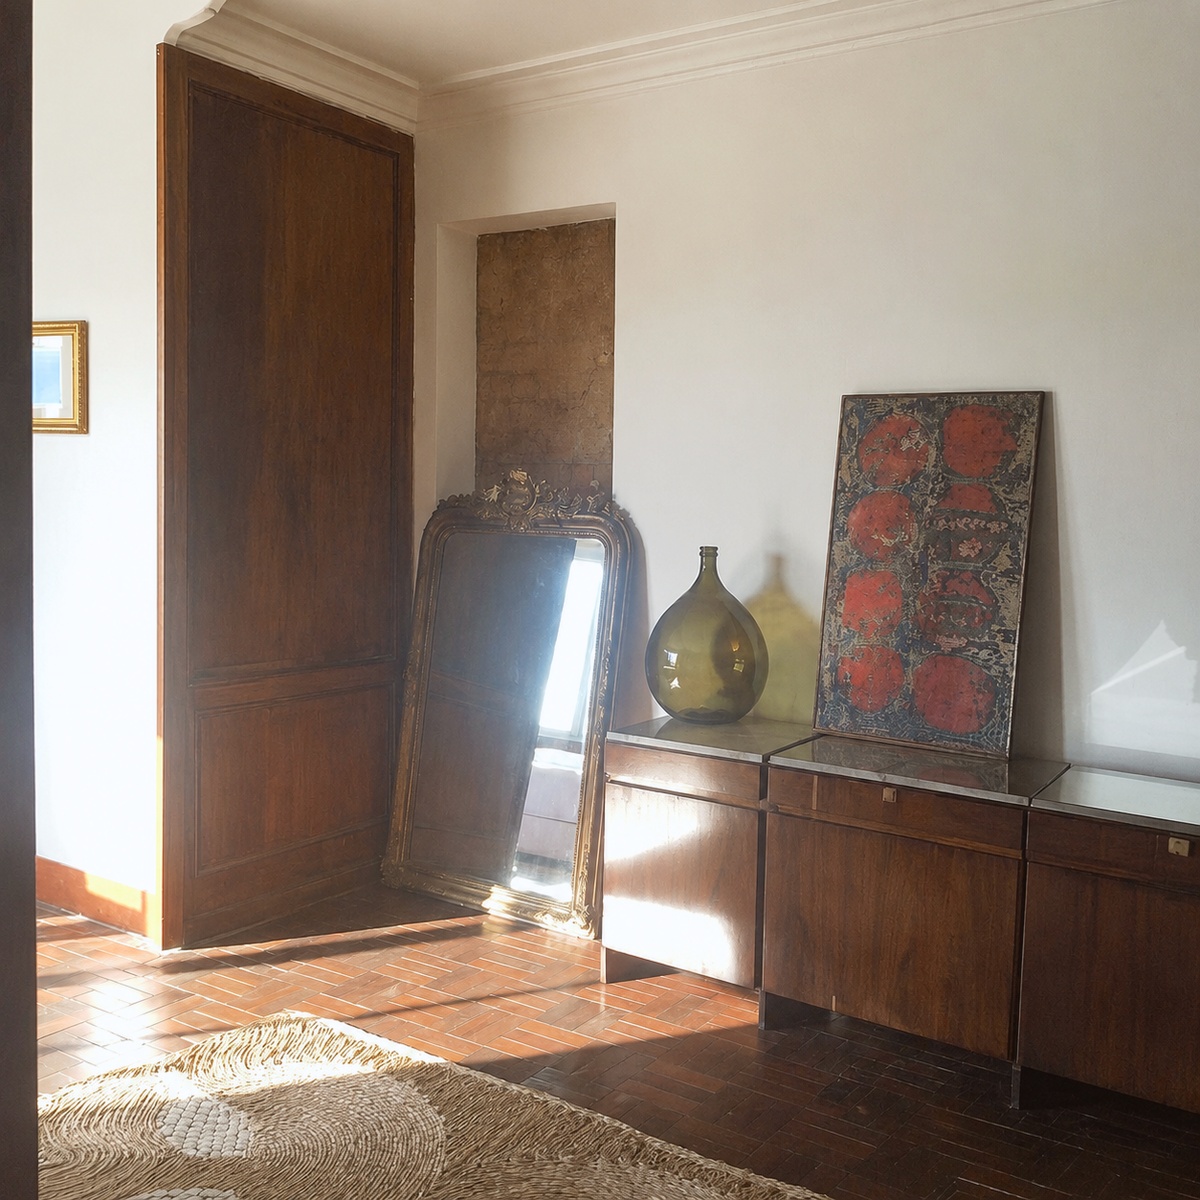
Antique floor mirror worth keeping in the entrance
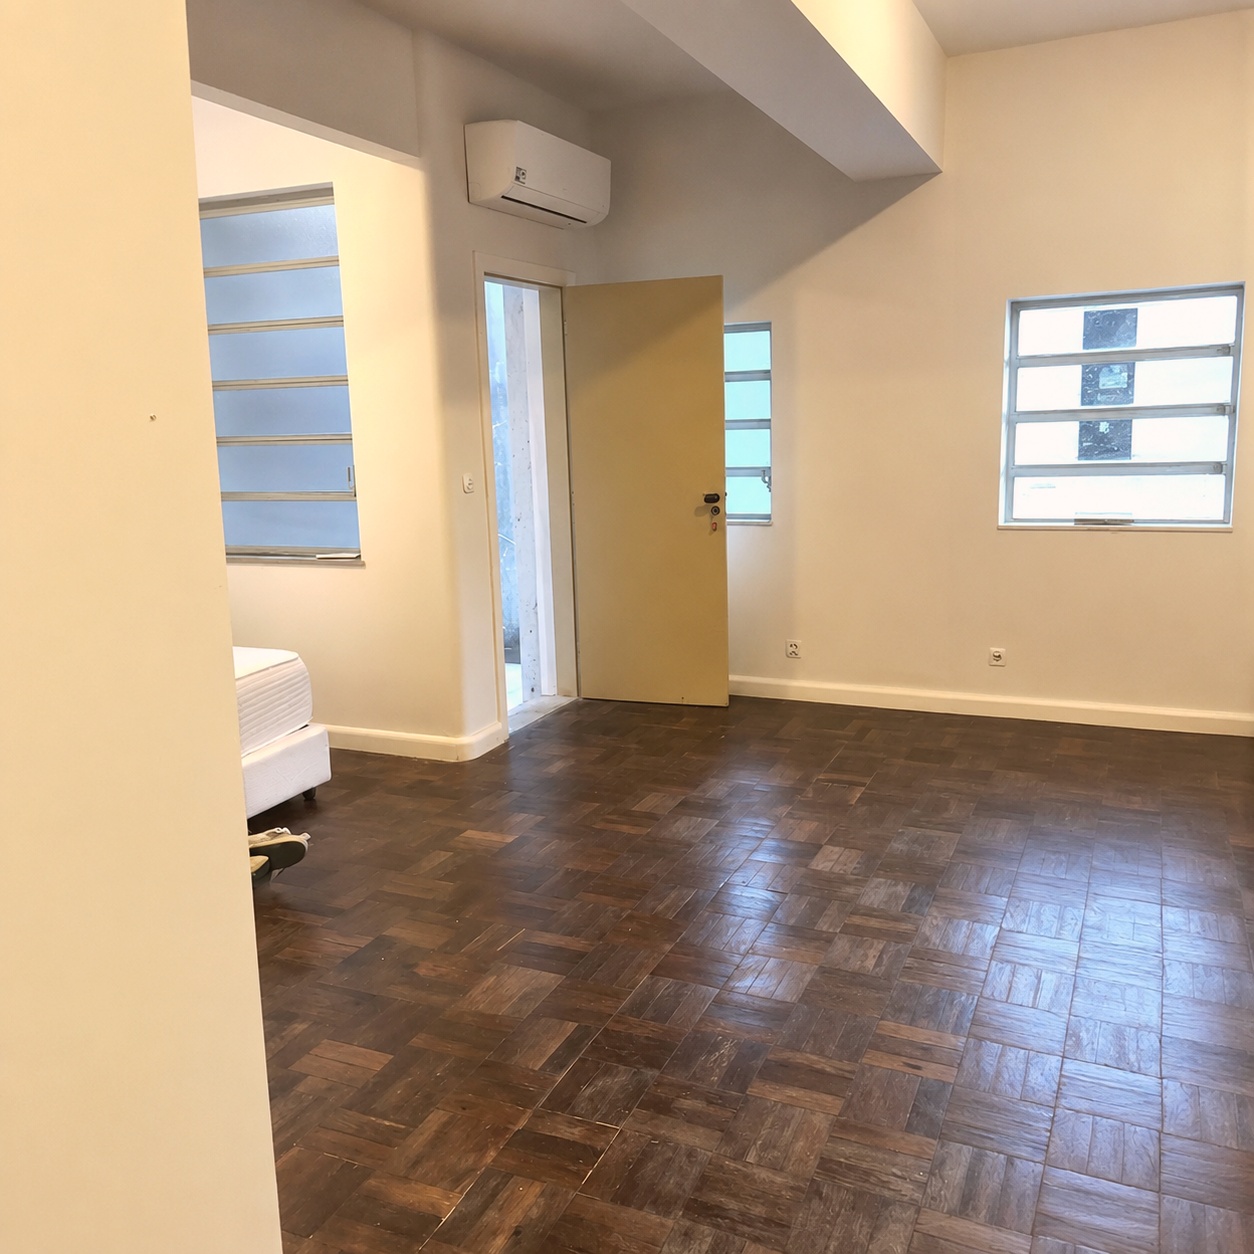
Bare bedroom with marble floor, garden-view windows, no bed
Bedroom furnished with only a mattress on the floor, barred window
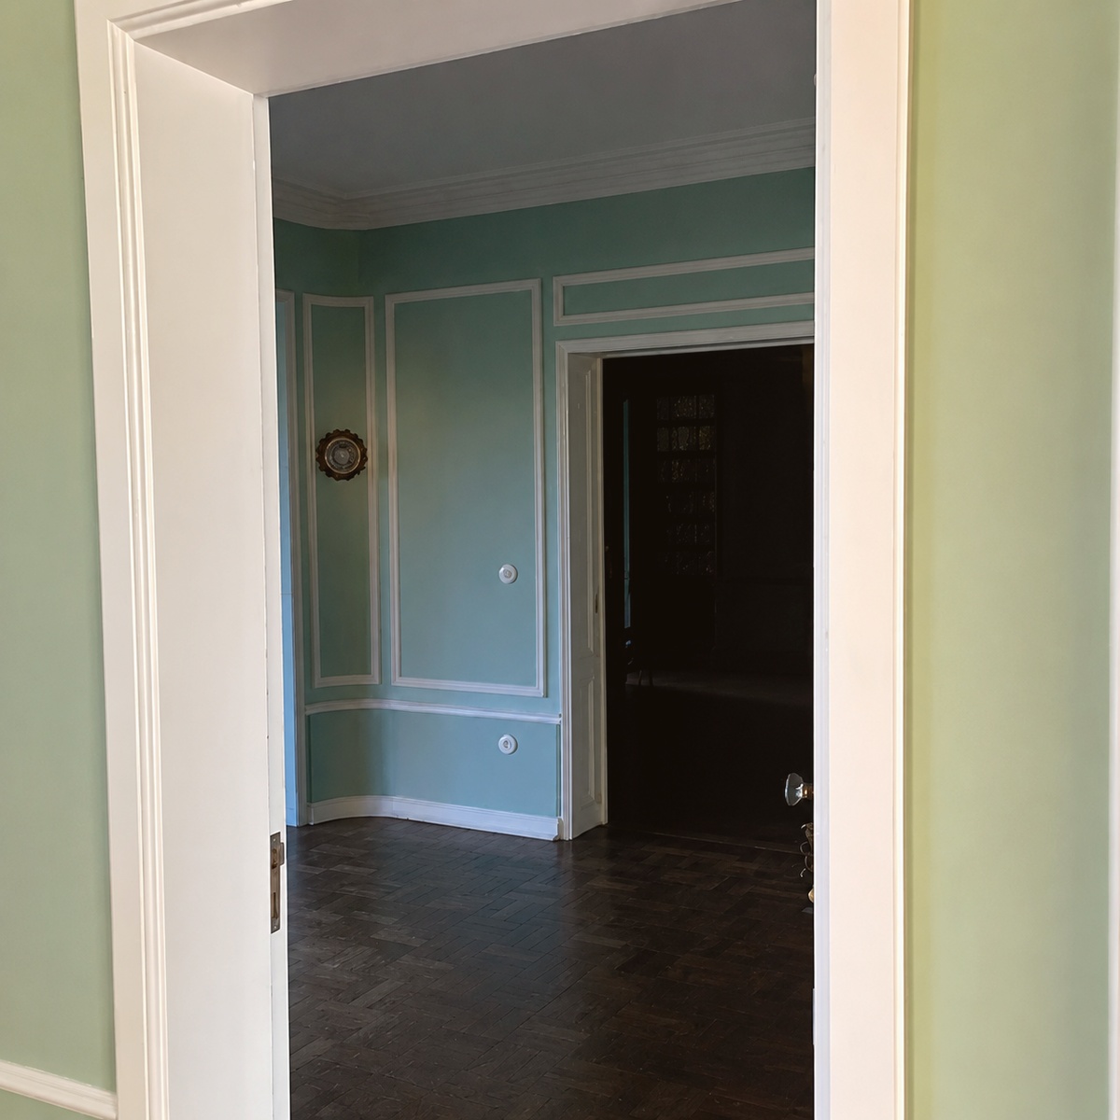
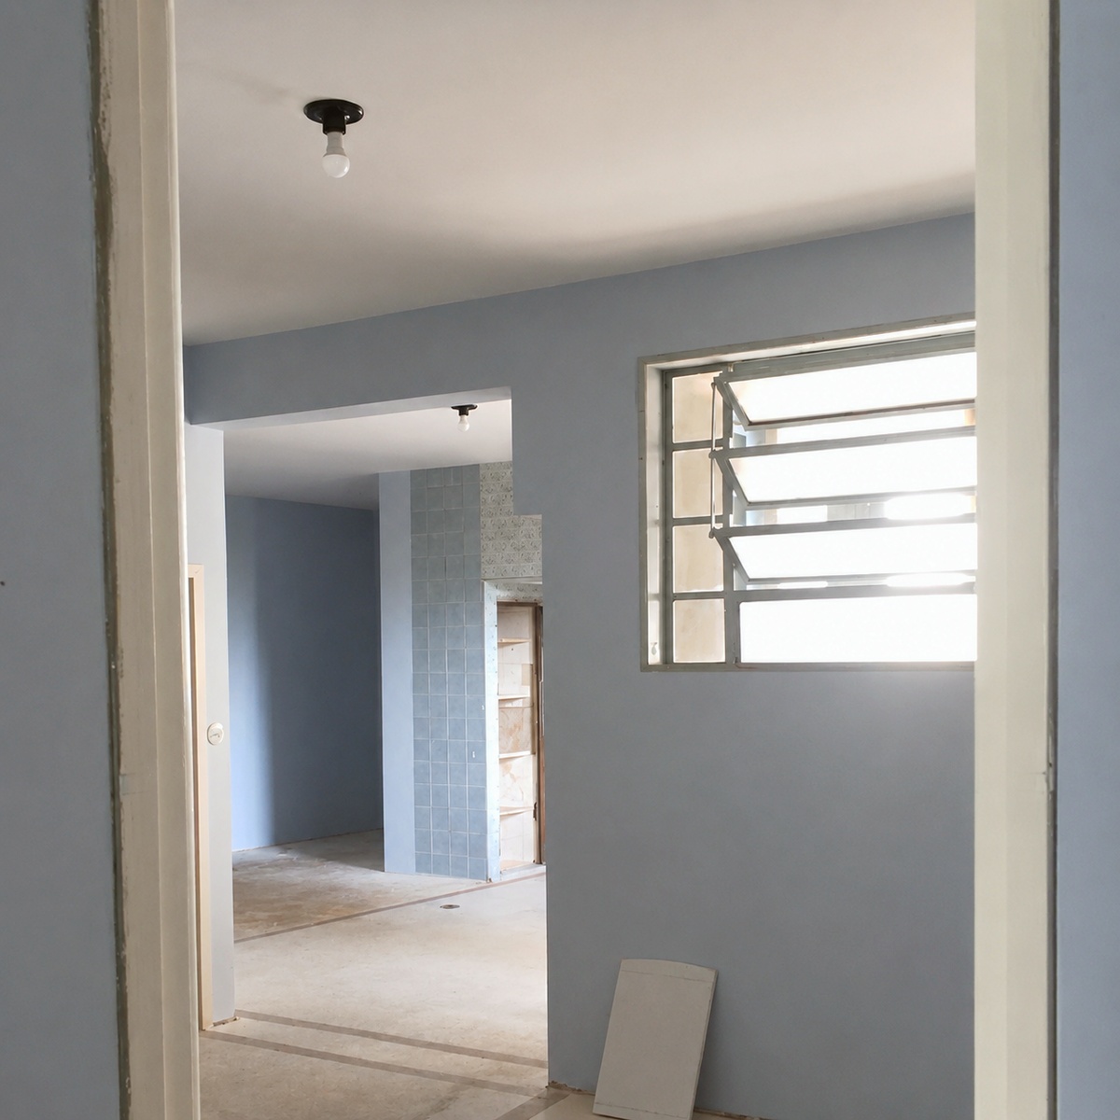
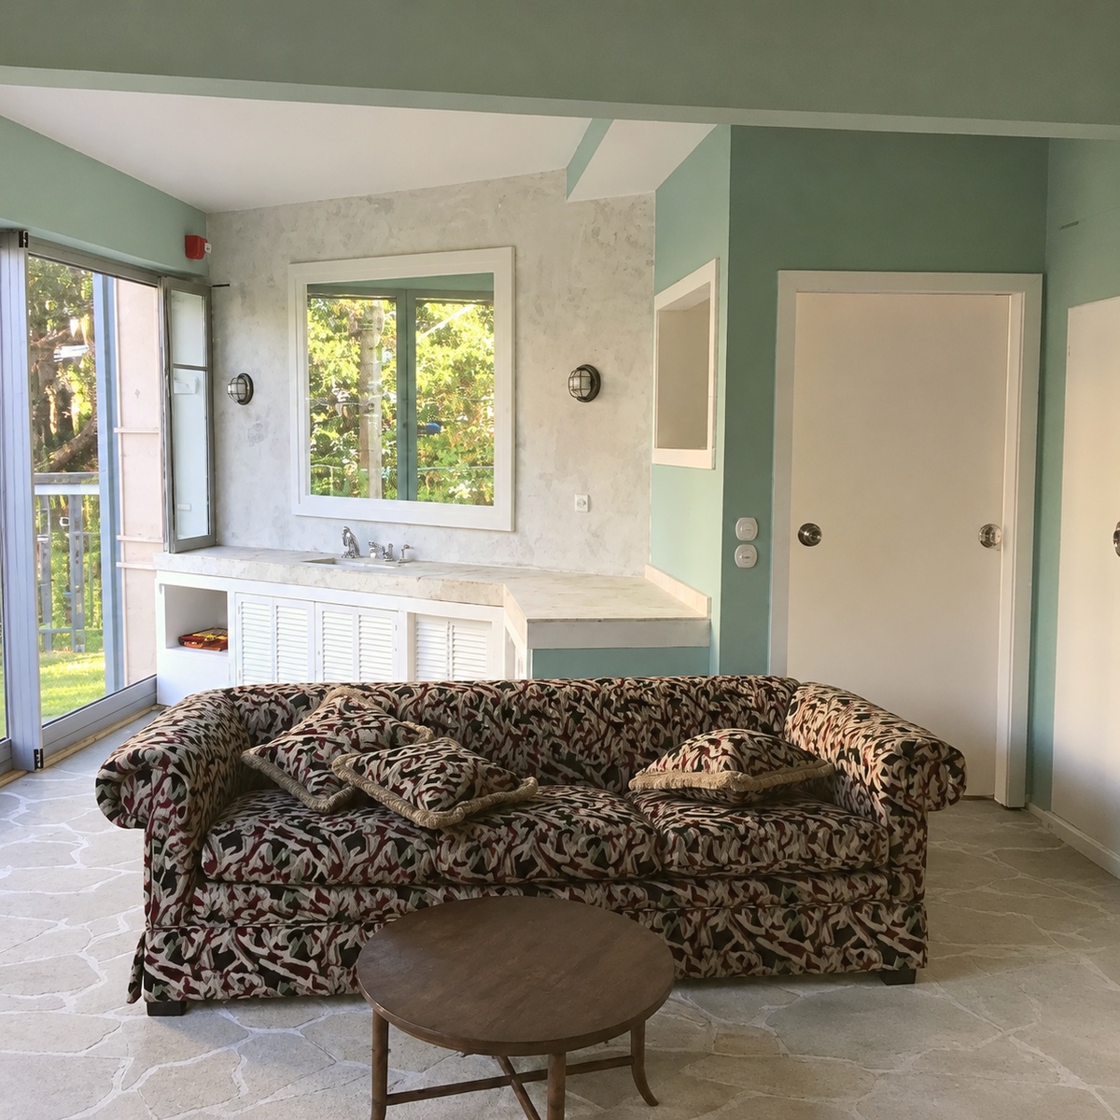
Room painted mint green with wainscoted walls
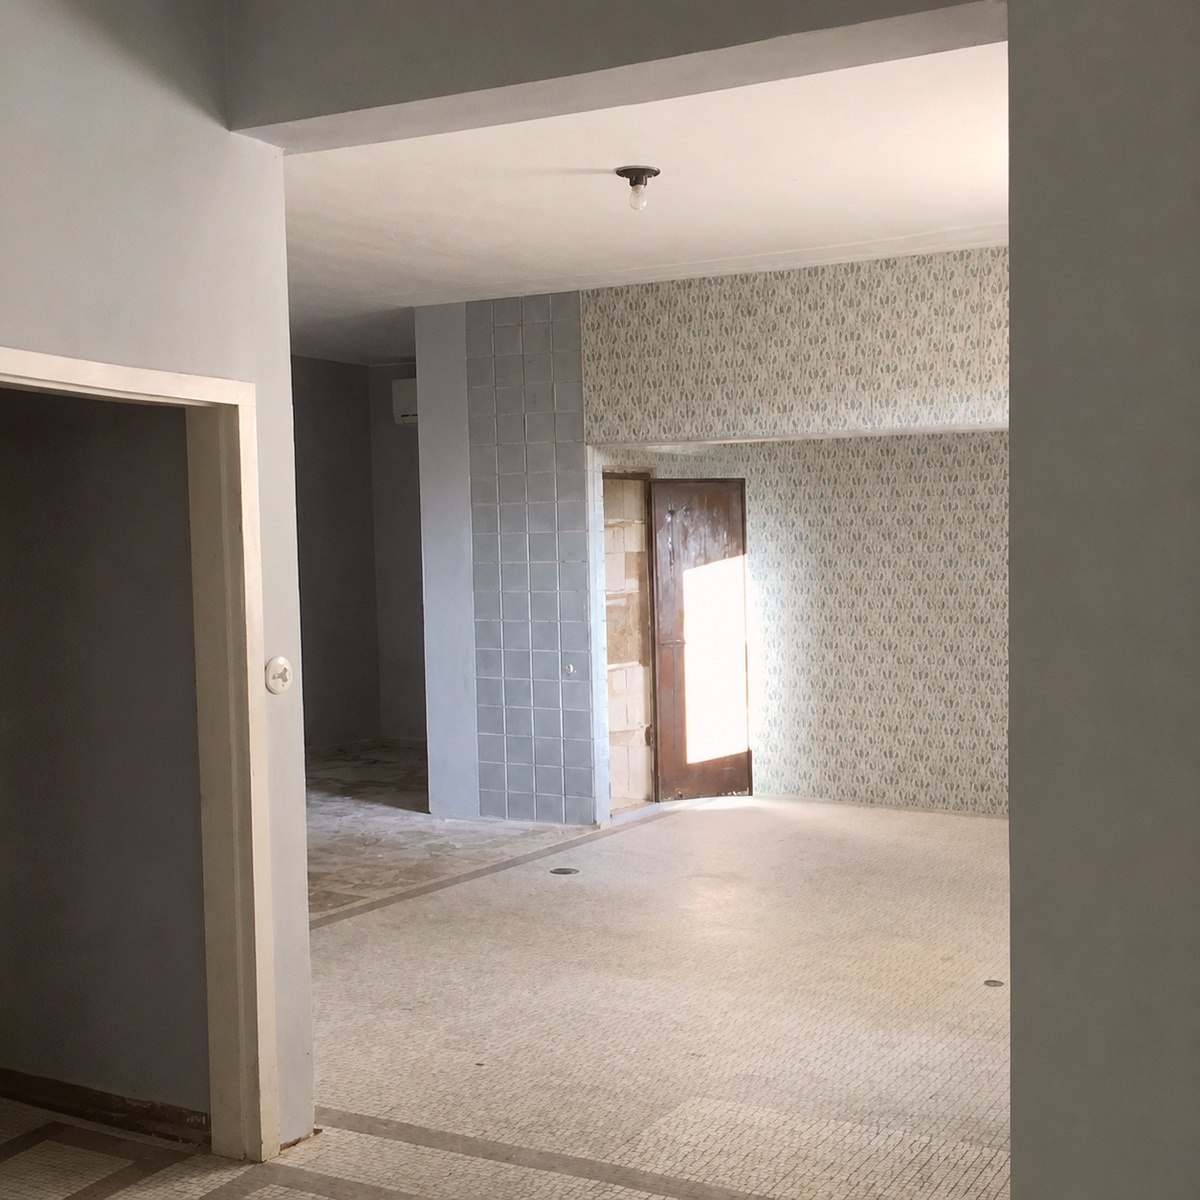
Original patterned floor tile and a decorative tiled column
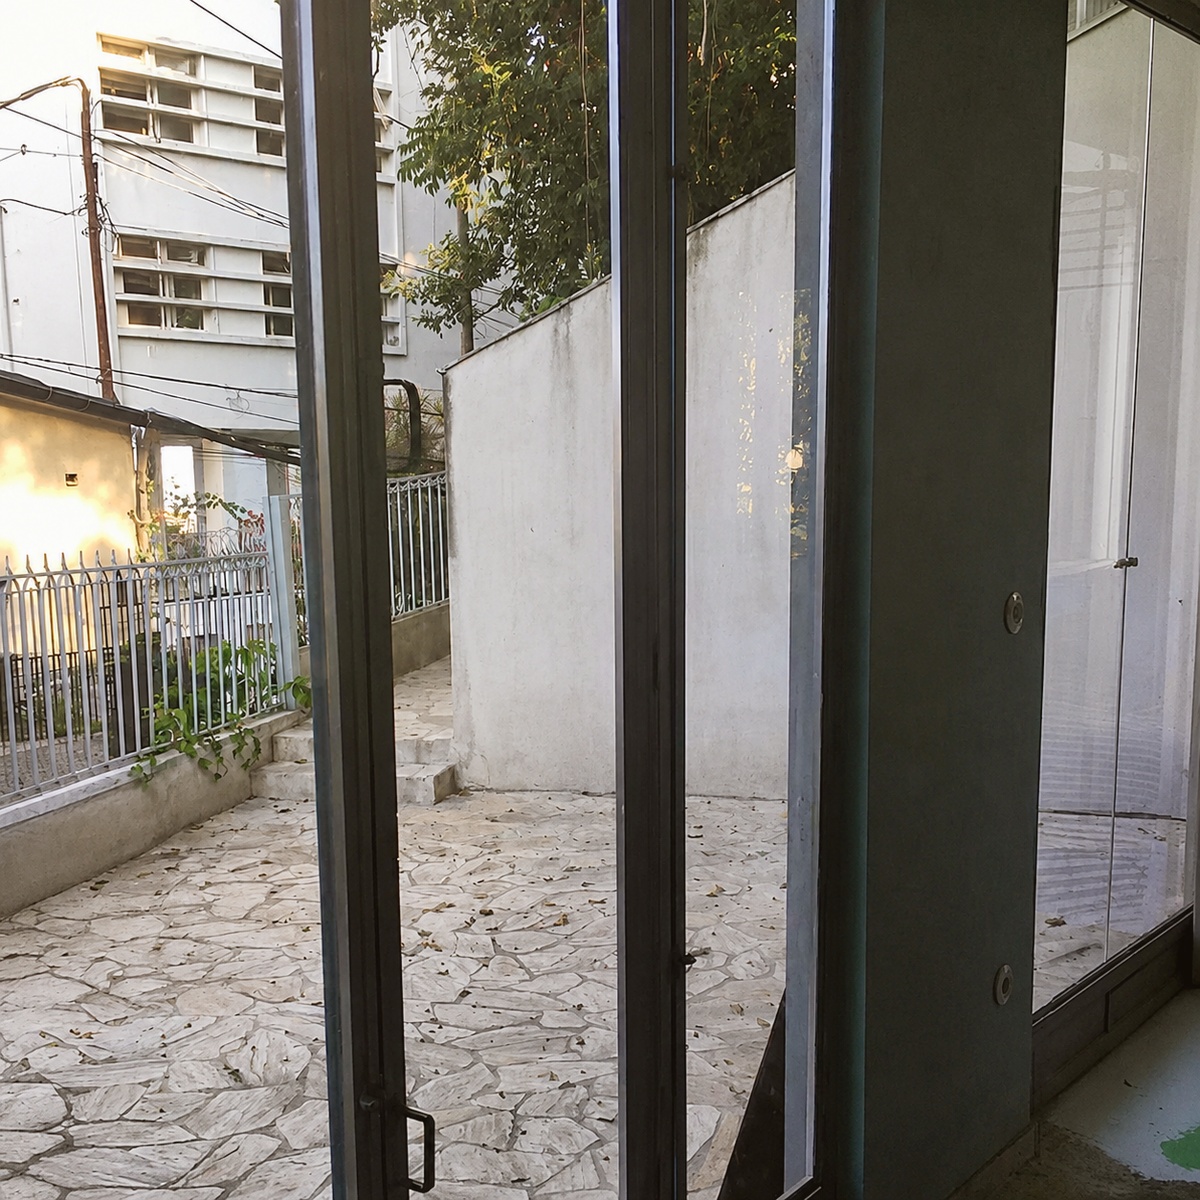
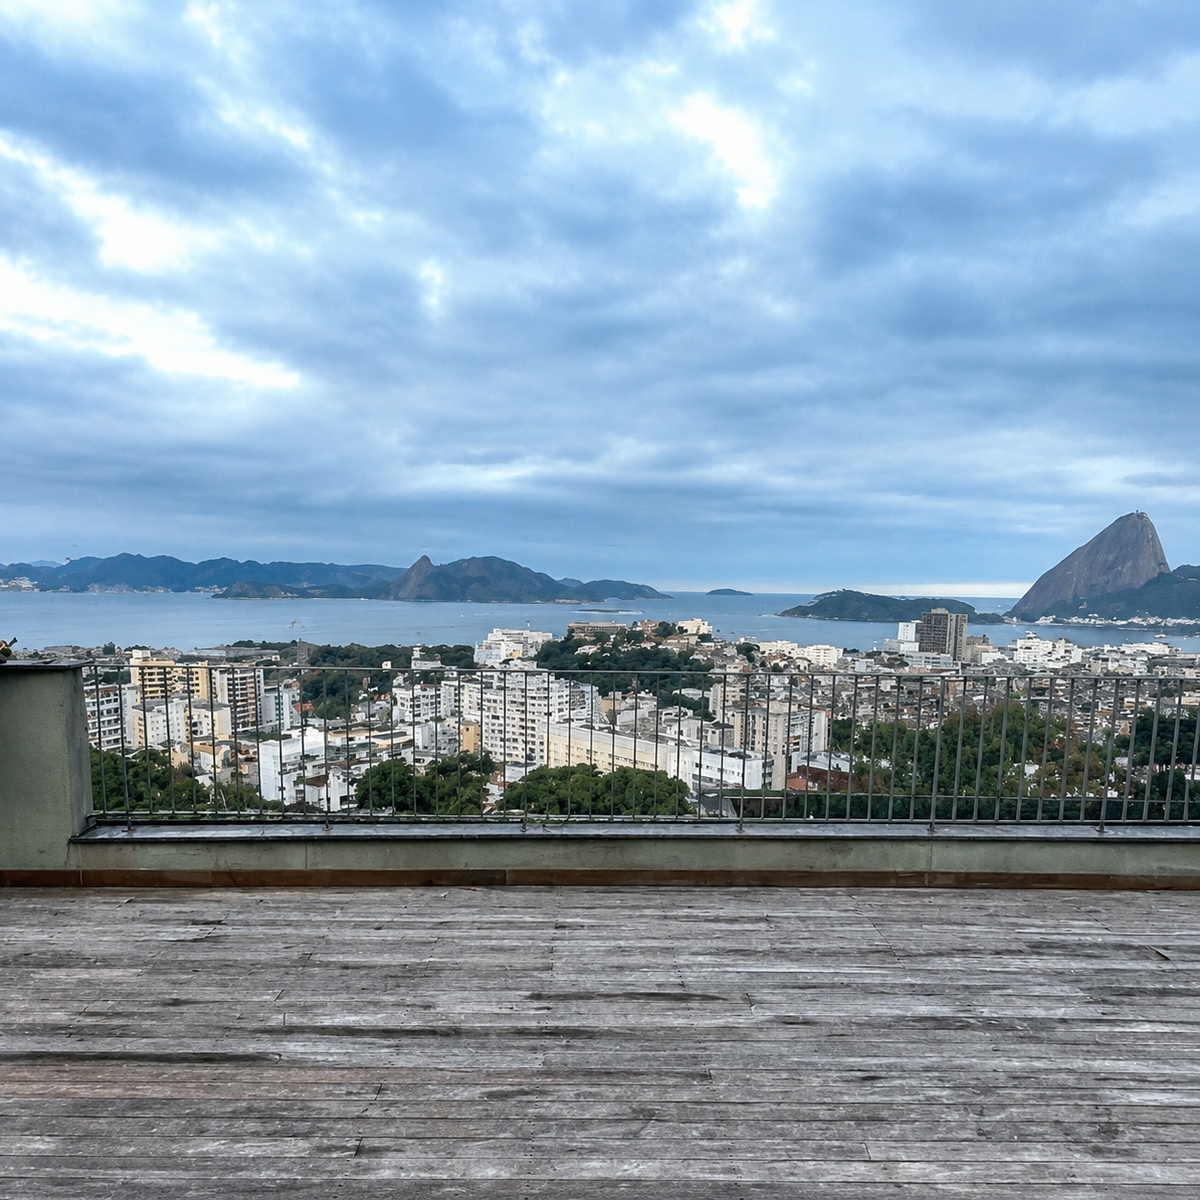
Private terrace, currently unstyled
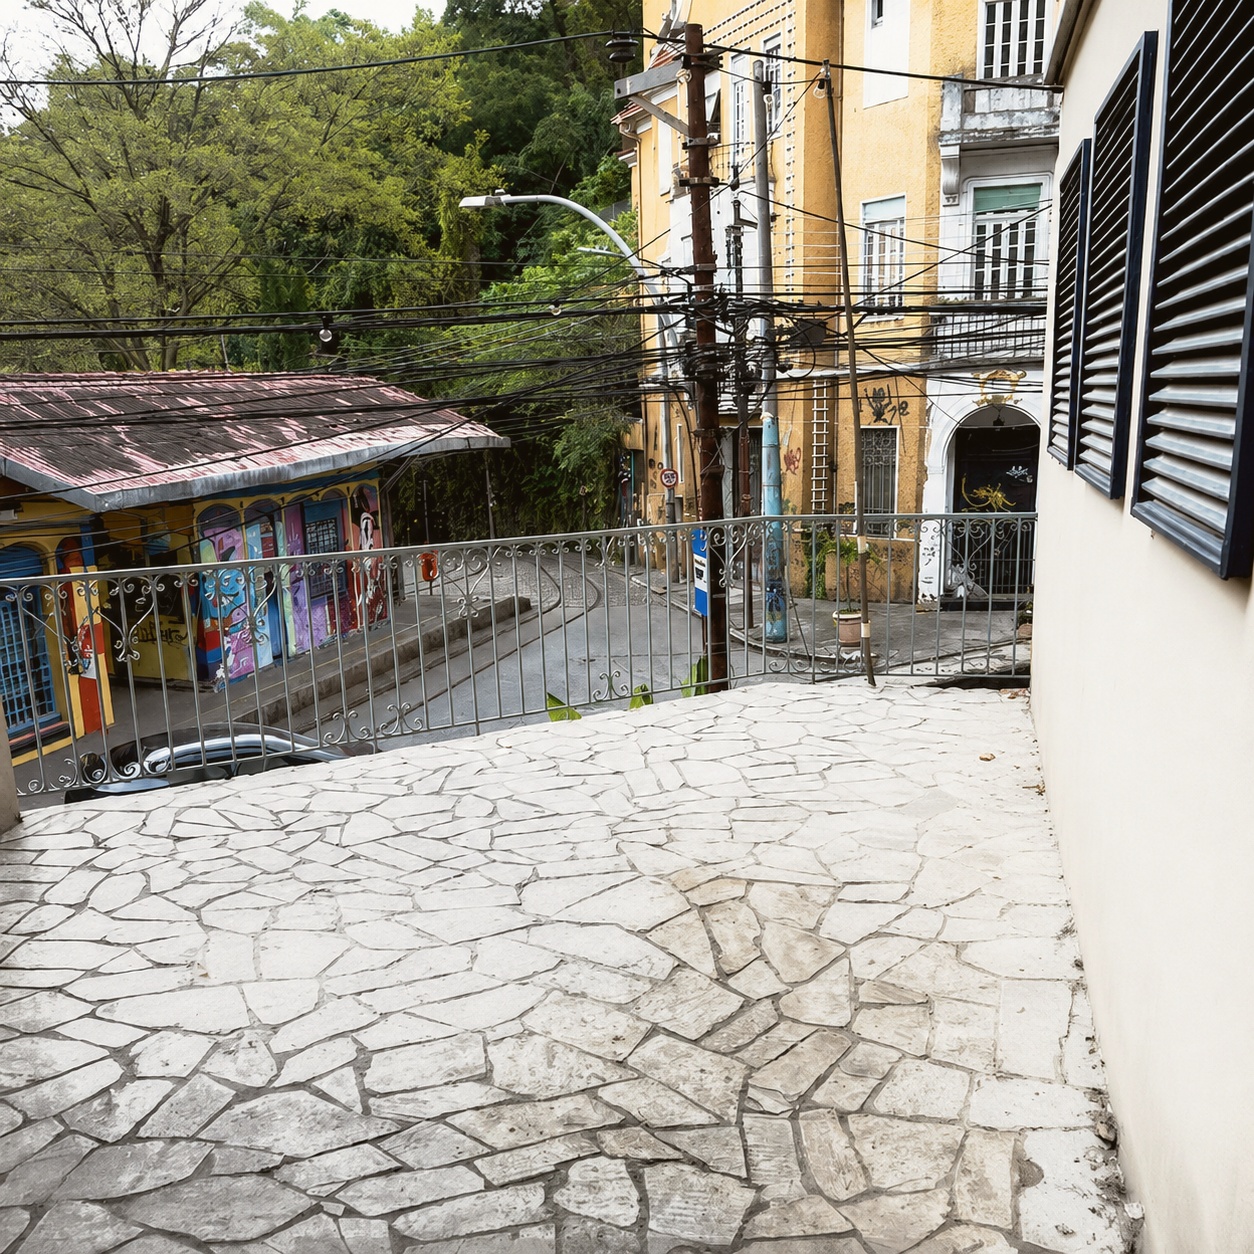
Outdoor stone-paved patio

Original wood paneling and a vintage sofa suite still in place · a cane chair, guitar, and console table left mid-move · an antique floor mirror worth keeping · a bare bedroom with no bed yet · a room furnished with only a mattress · mint-green walls, one of several different colors across the units · original patterned floor tile · a private terrace and a patio, both currently unstyled.
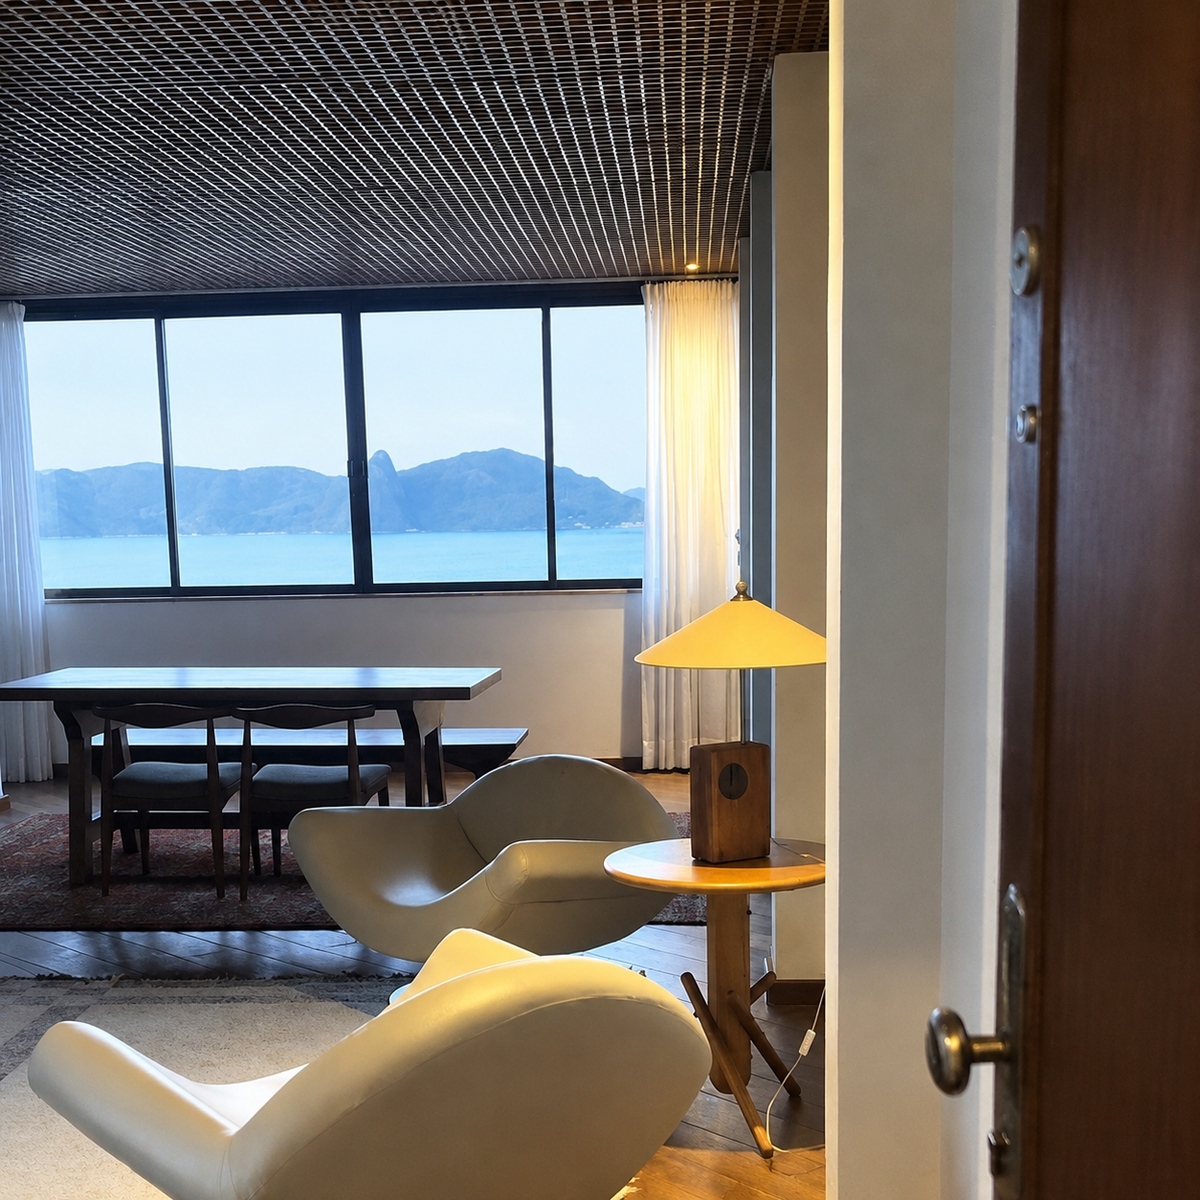
The penthouse already answers the question the other seven haven't asked.

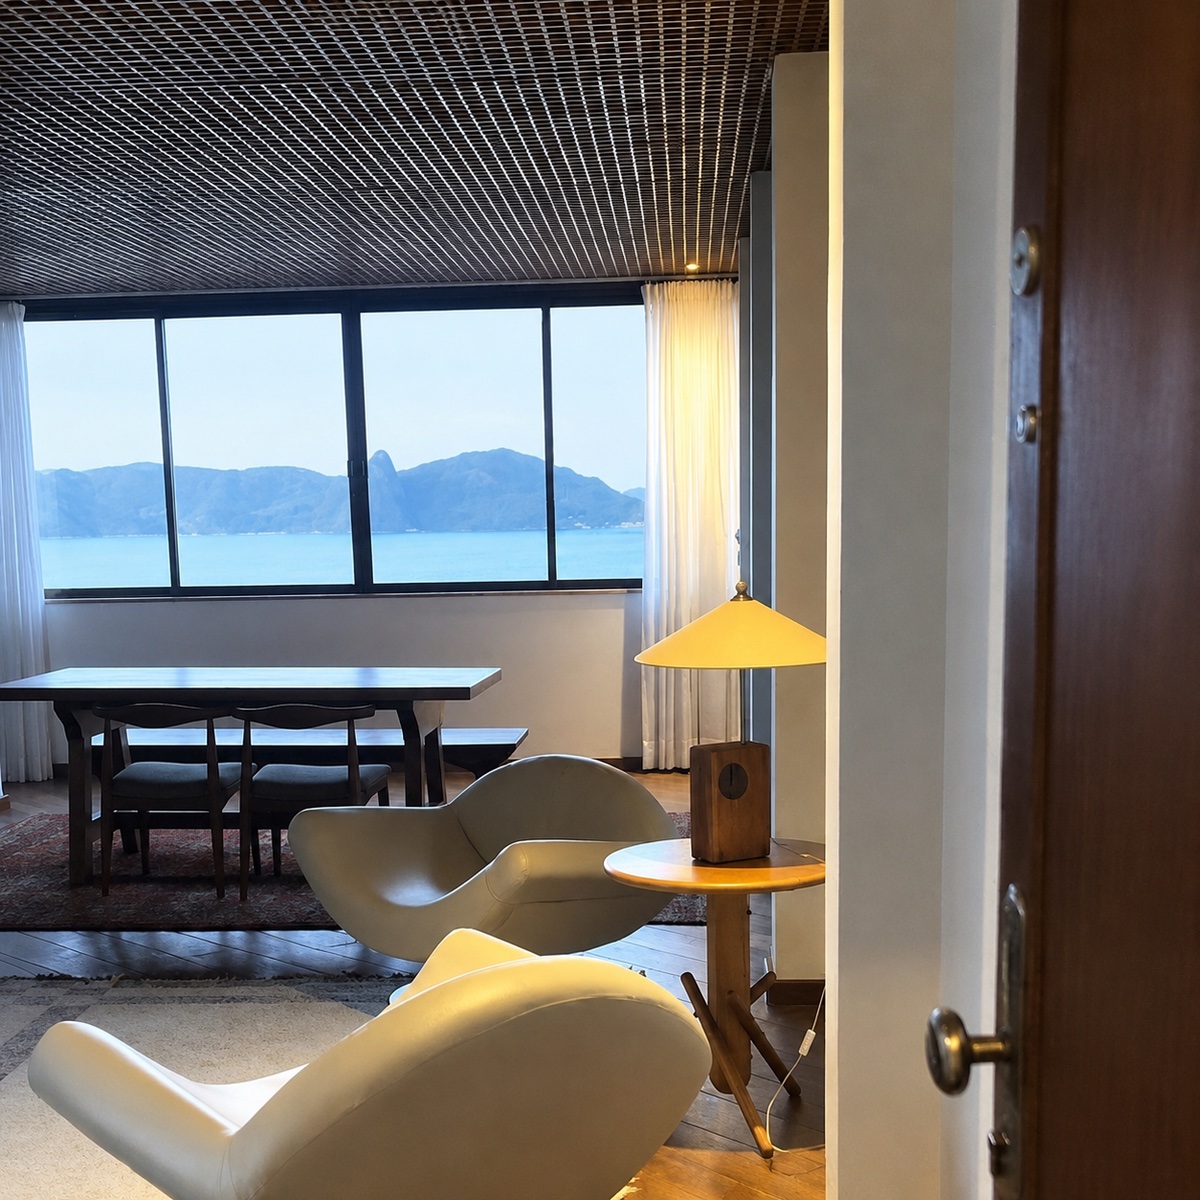
Walk into the two-floor penthouse and the difference isn't budget — it's that someone already made decisions. A sculptural swivel lounge chair. A mustard, biscuit-backed roll armchair on a small wood tripod table. A dark wood-slat ceiling that reads almost like millwork. A long solid dining table. All of it under a view that runs across Guanabara Bay to Sugarloaf.

None of it is generic Airbnb furniture. It's considered, a little sculptural, unmistakably Brazilian. The proposal here is simple: don't invent seven new identities for the other units. Extend this one — and this proposal doesn't touch the penthouse's budget at all, since it's already doing its job.

Entry view of the living room with sculptural swivel chairs and bay view
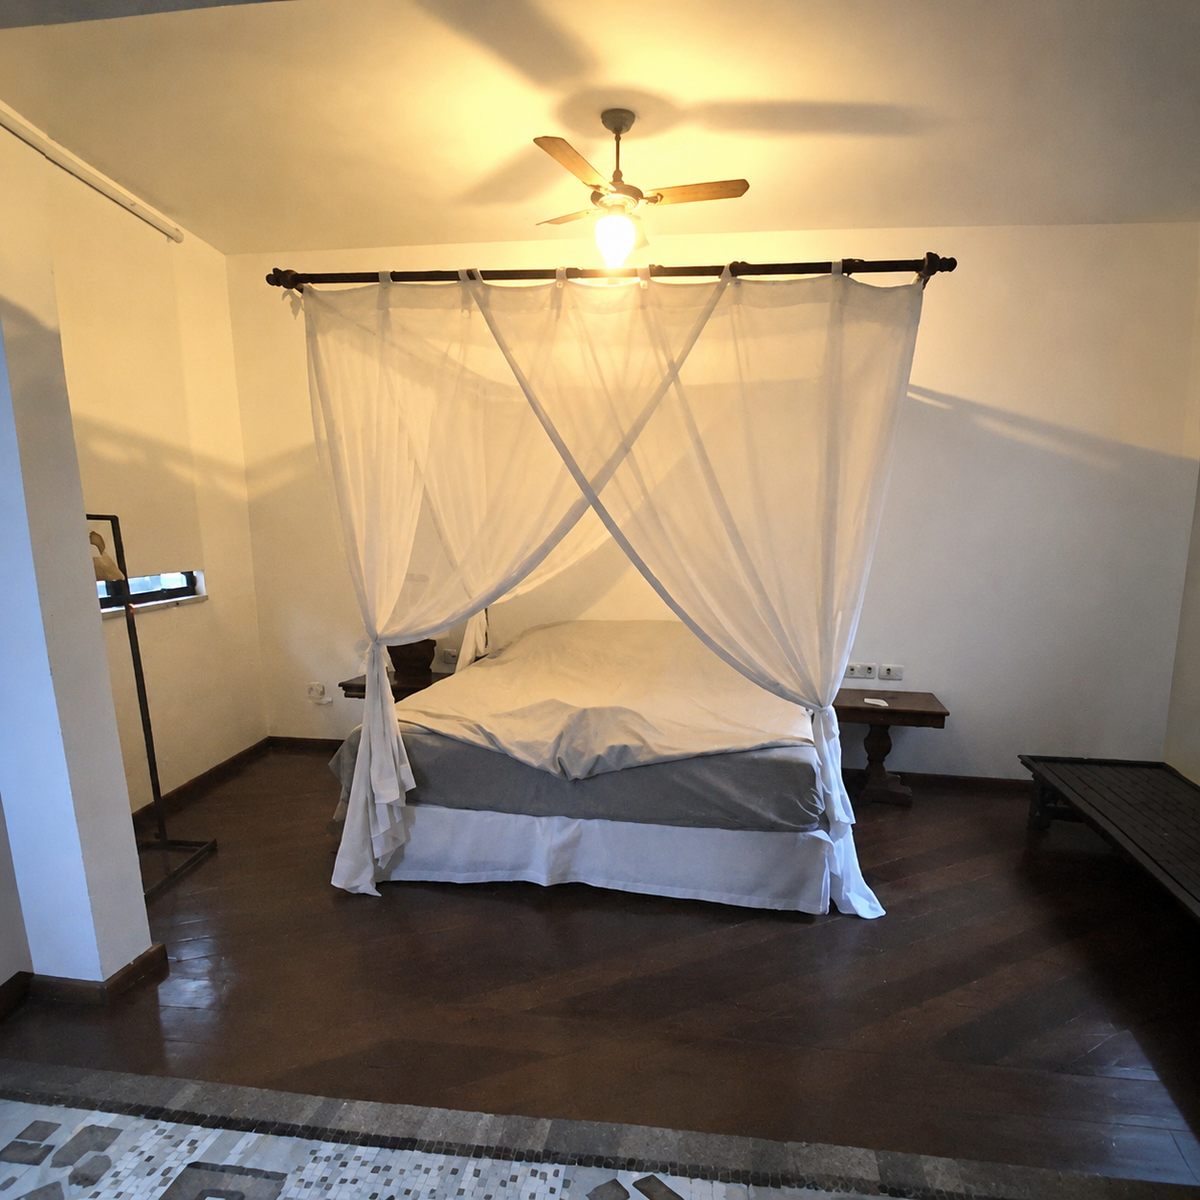
Bedroom with four-poster canopy bed
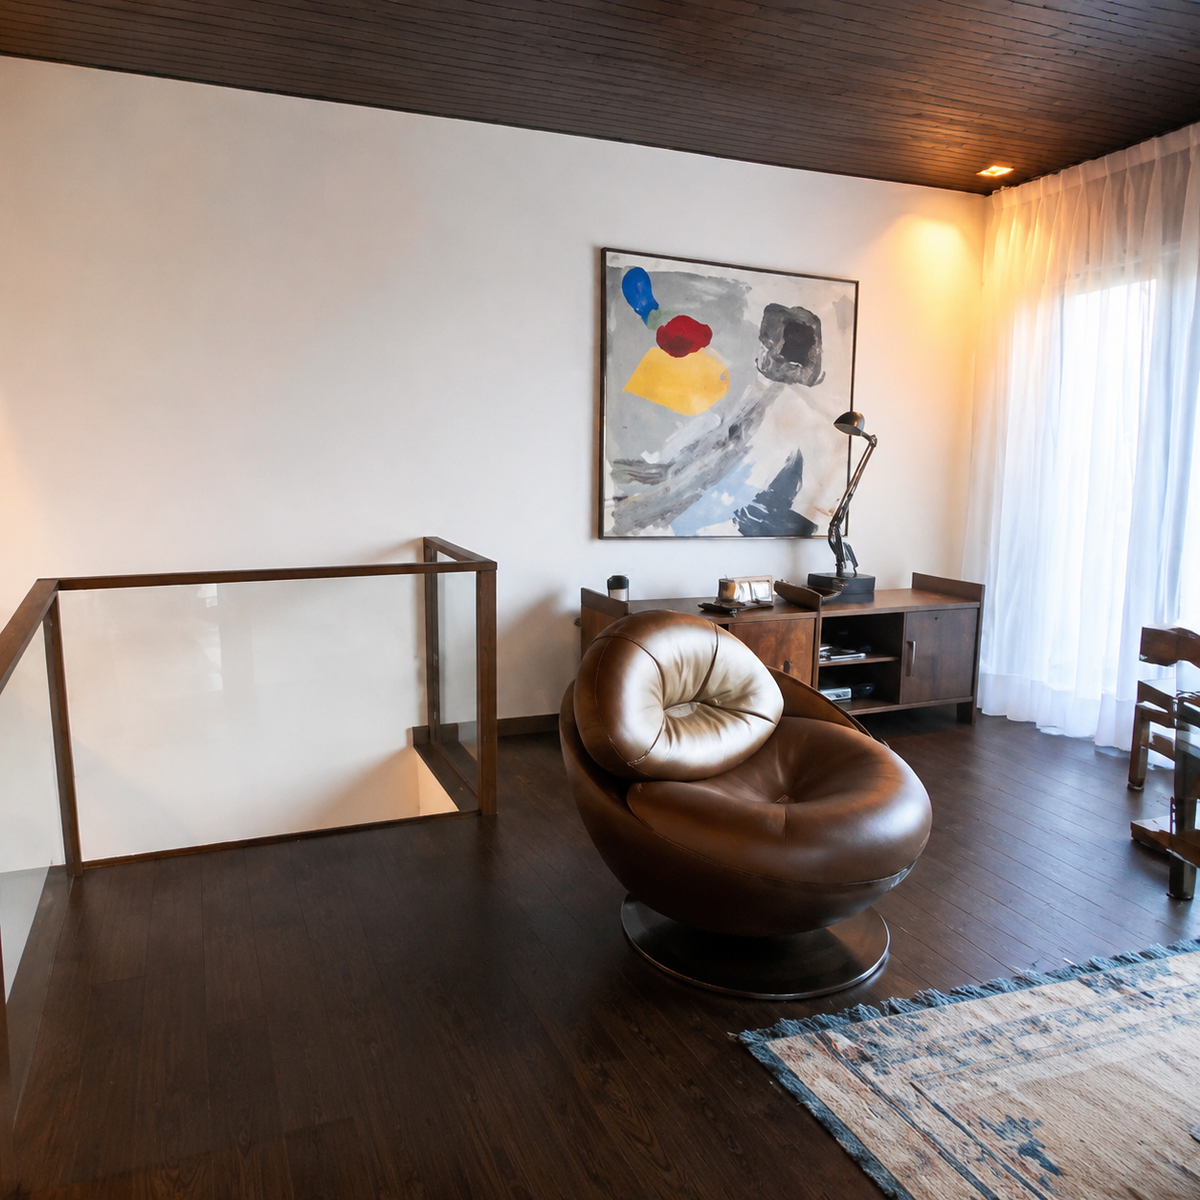
Sculptural egg-shaped leather chair beside abstract artwork
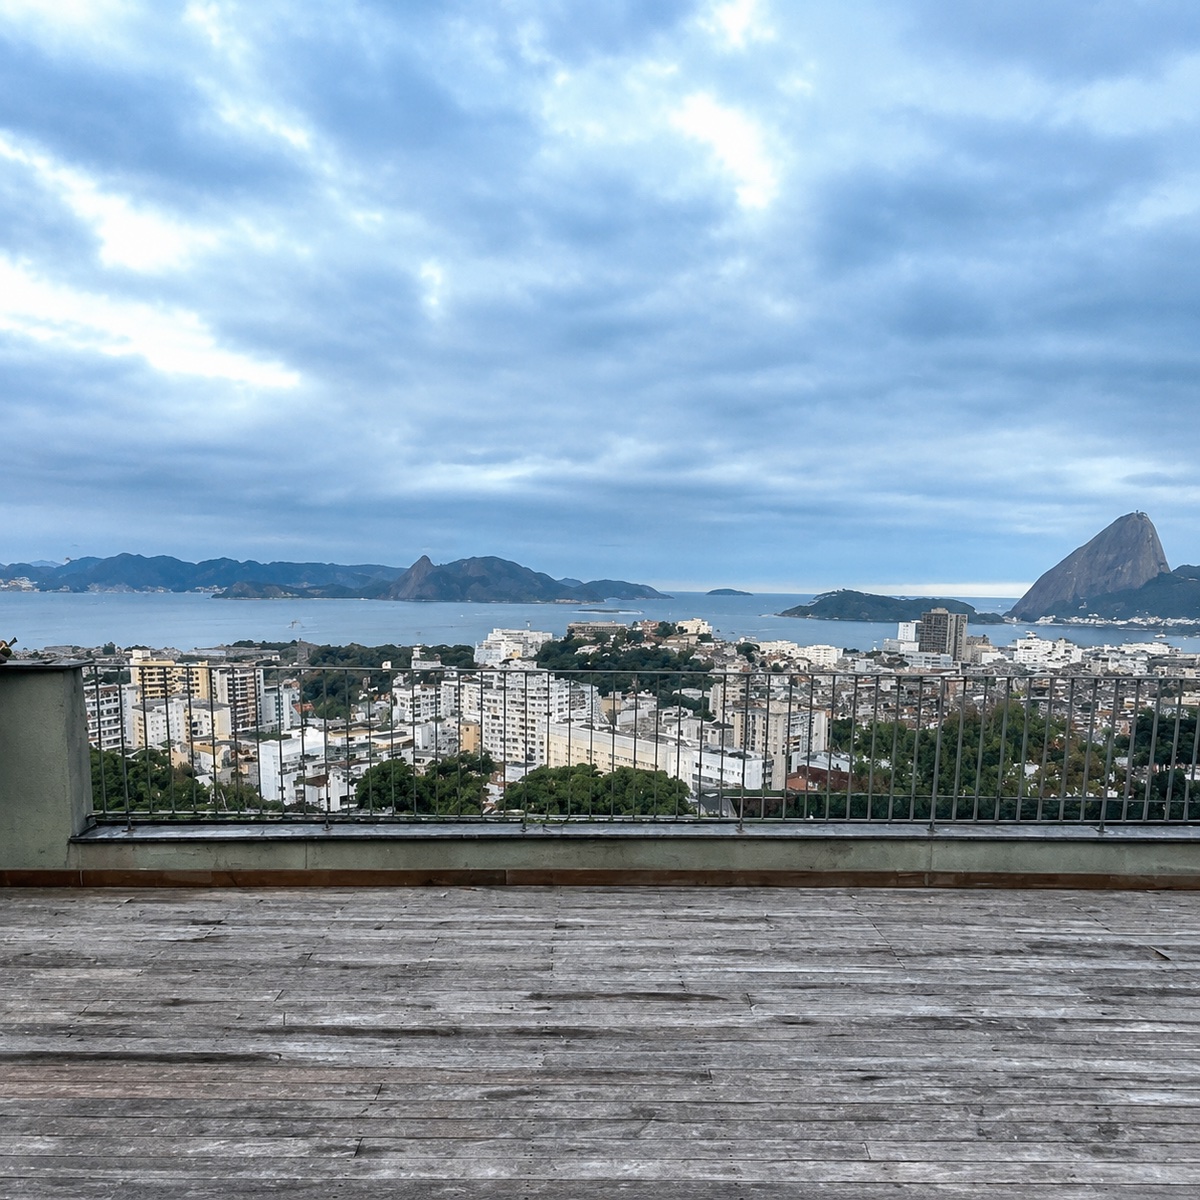
Rooftop terrace with Sugarloaf Mountain and Guanabara Bay view

Sergio Rodrigues and Ricardo Fasanello, not as decoration — as a reason.

The penthouse's furniture already speaks the vocabulary of two designers who defined Brazilian modernism: warm native wood, leather and cane, and forms that are sculptural but built to be sat in. Naming that vocabulary is what makes it repeatable across seven units instead of one lucky room — and it's also what the pricing in Section 04 is actually built from: real vintage and reissue pieces, not lookalikes.

Sergio Rodrigues

1927–2014 · founded Oca, 1955

Designed the Mole armchair (1957) — recognized internationally at the 1961 Cantù competition in Italy — and the Kilin and Oscar chairs. Worked almost entirely in native Brazilian hardwoods (jacaranda, imbuia, peroba, tauari), leather and cane, explicitly reacting against imported, rigid European modernism to build a furniture identity that read as Brazilian. Organic curves, low-slung, generous proportions — furniture meant to be lived in, not just looked at.

Ricardo Fasanello

1930–1993 · studio in Rio de Janeiro

Came to furniture from race-car and boat design, and it shows — pieces like Esfera, Anel and Gaivota are more geometric and sculptural than Rodrigues, closer to sculpture than to conventional furniture. Mixed steel, fiberglass and resin with leather and wood at a time when few Brazilian designers used synthetic materials at all. His studio was based in Santa Teresa — the same neighborhood as this building.

Together, alongside contemporaries like Zanine Caldas and Jorge Zalszupin, they form the core of a Brasília-era movement: a rejection of cold, imported minimalism in favor of native materials and sculptural comfort. That's the language already sitting in the penthouse — and the language the other seven units are missing.

Translated into direction, not decoration:

Jacaranda / walnut
Wood tones, dark
Mustard / ochre
Already in the penthouse
Terracotta
Leather, warm accents
Garden sage
Echoes the tree-facing views
Warm cream
One shared wall color
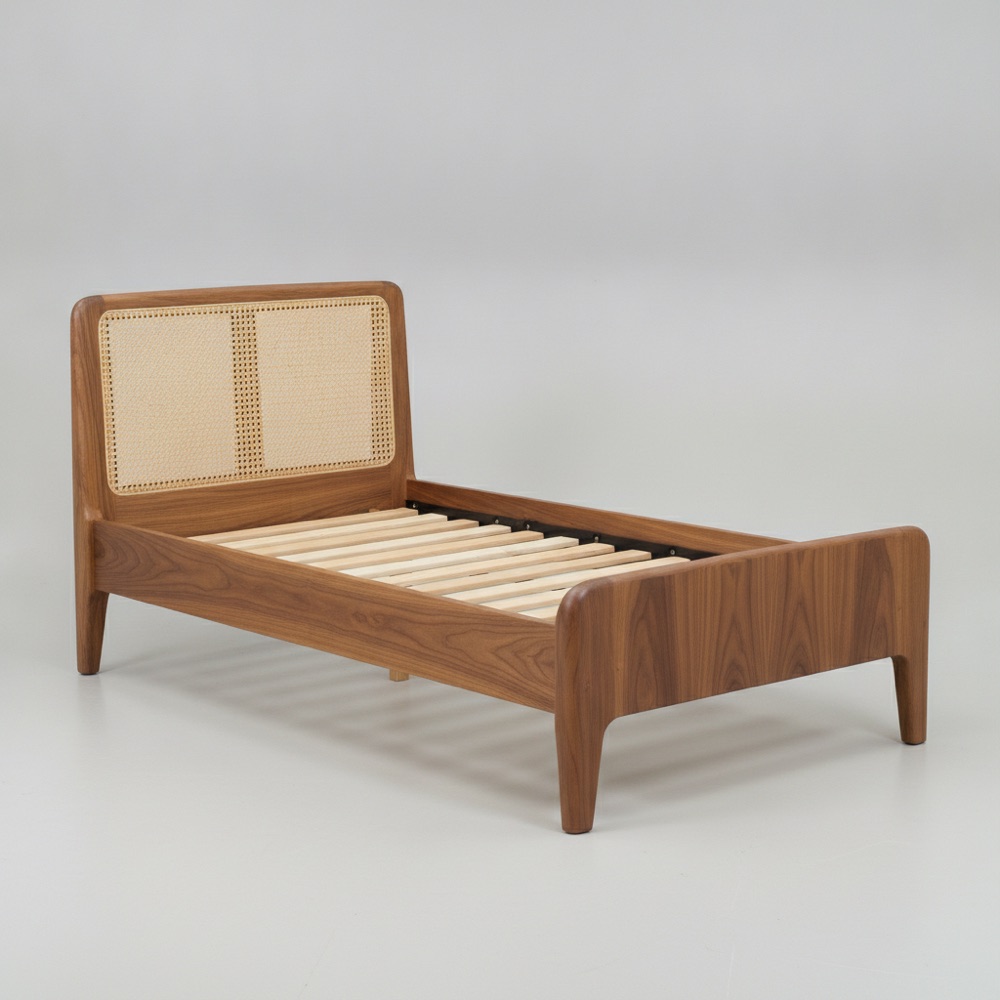
Solid walnut bed frame with cane headboard
Bed frame
Walnut, cane headboard — Unit 3
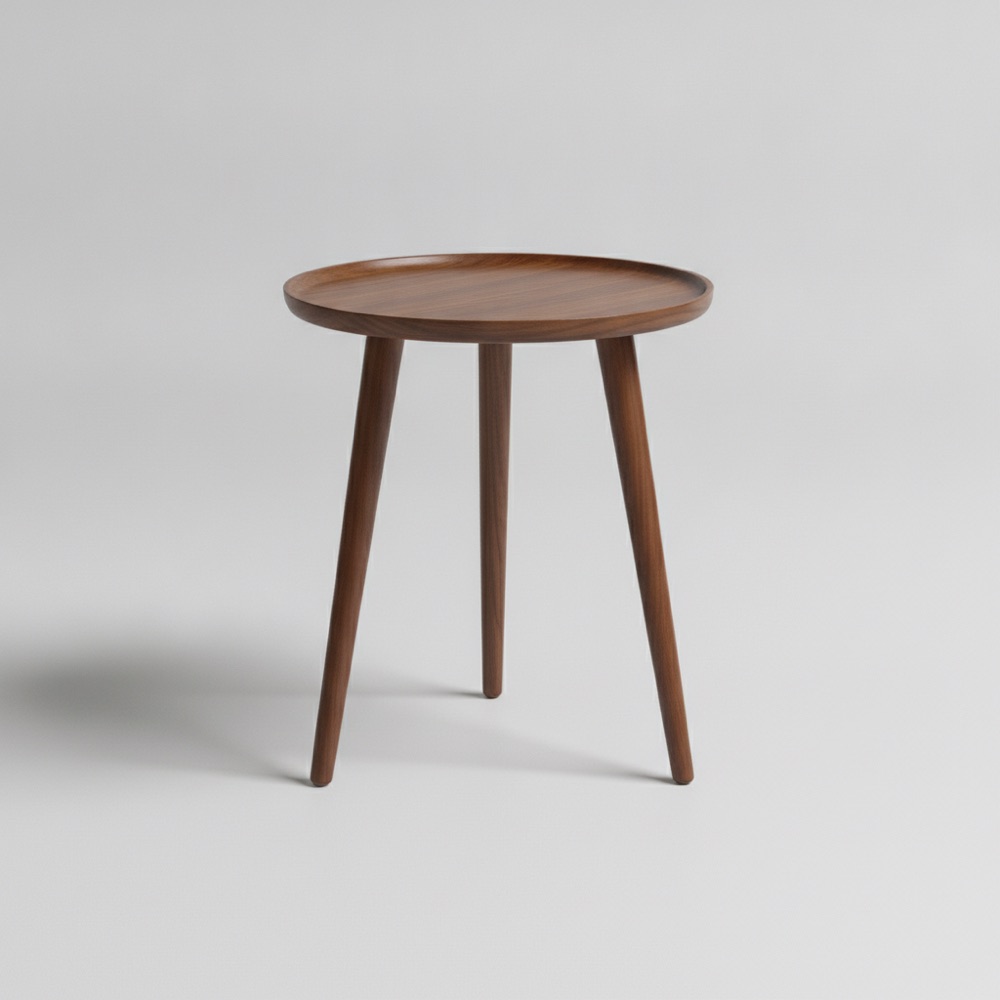
Solid walnut side table
Side table
Walnut, tapered legs — Units 4, 5, 6
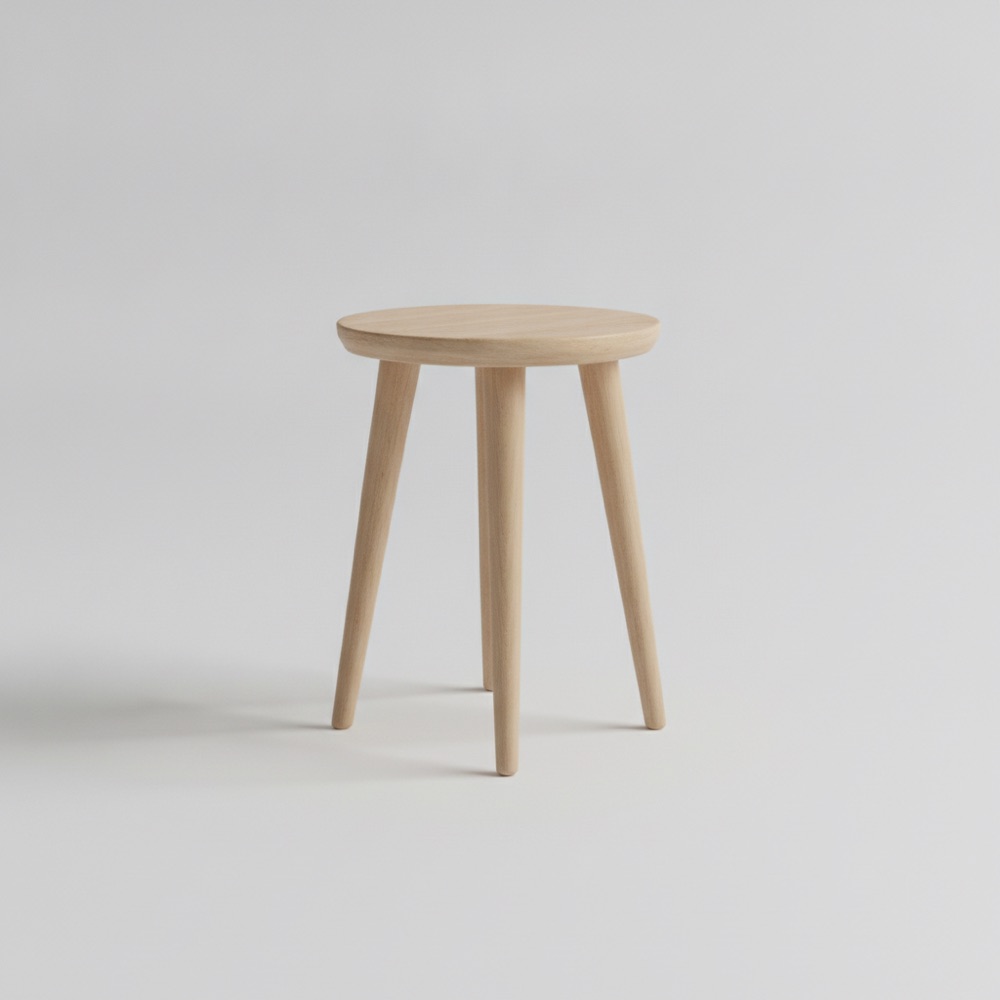
Small light-wood outdoor stool
Outdoor stool
Light wood, balcony — Unit 6
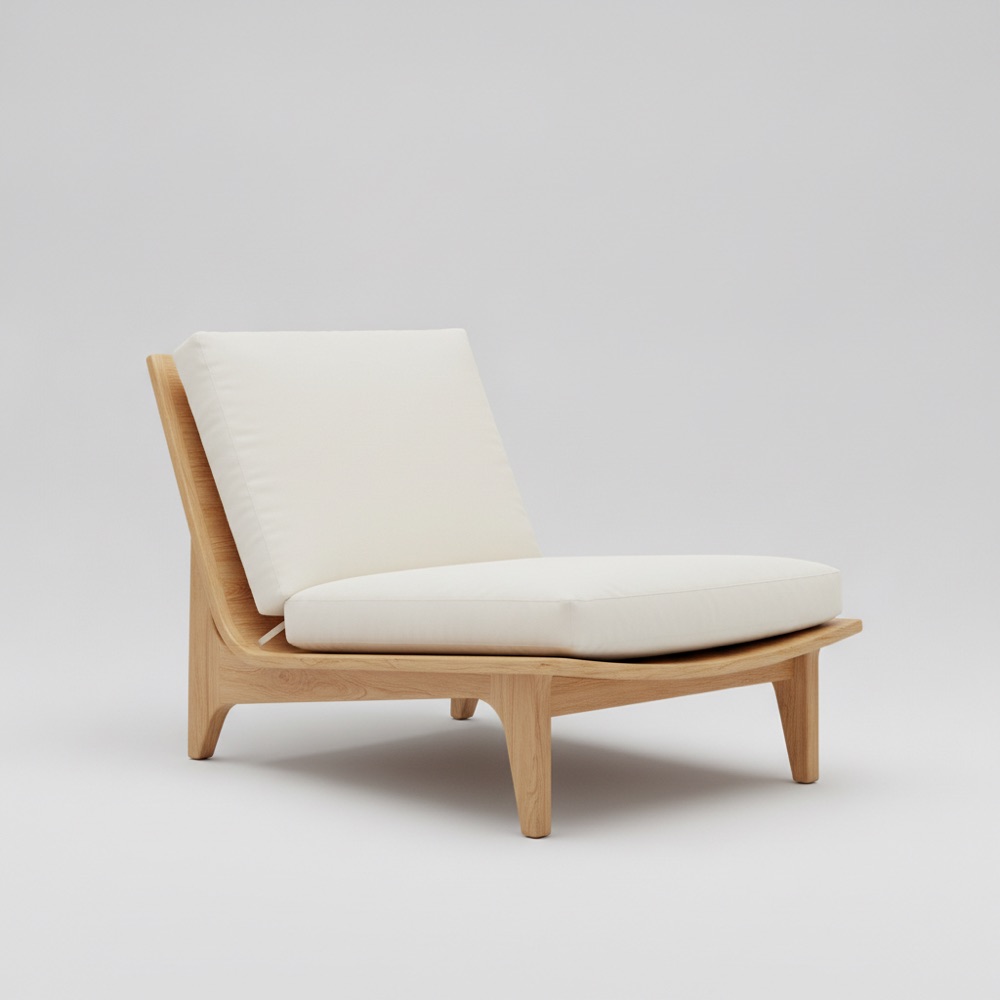
Light-wood outdoor lounge chair with cream cushion
Terrace chair
Light wood, cream cushion — Unit 4

This board reflects the current, unit-by-unit confirmed scope in Section 04, now finished for all seven mid-market units.


Every unit, its own scope, its own itemized cost.

Every line below is tagged Estimate — a planning range, not a fixed quote, since no line item here has a published fixed price. Ranges come from real market research (retailer listings, vendor pricing for comparable pieces), narrowed as far as the available data allows. Nothing here is invented; get a firm quote before committing budget to any specific item.

Unit 1 of 8Ready now — live during redesign

The Penthouse

Penthouse living area with dining table and bay view
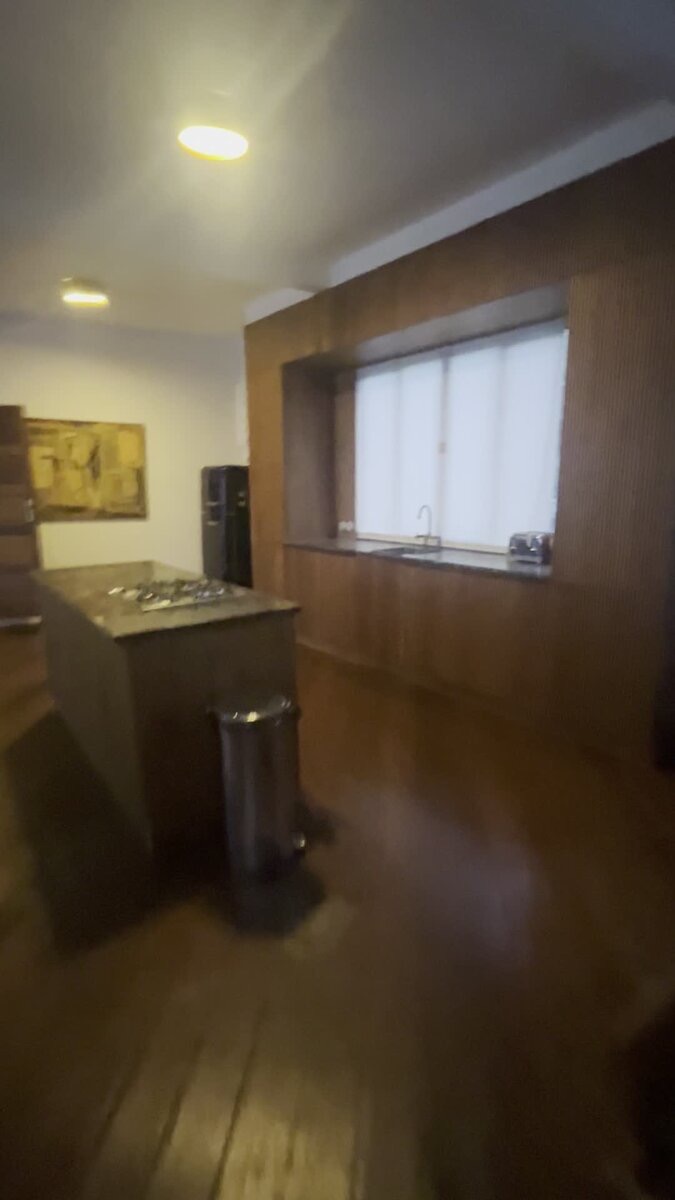
Open-plan walnut kitchen with island
Built-in brick churrasqueira on the rooftop terrace
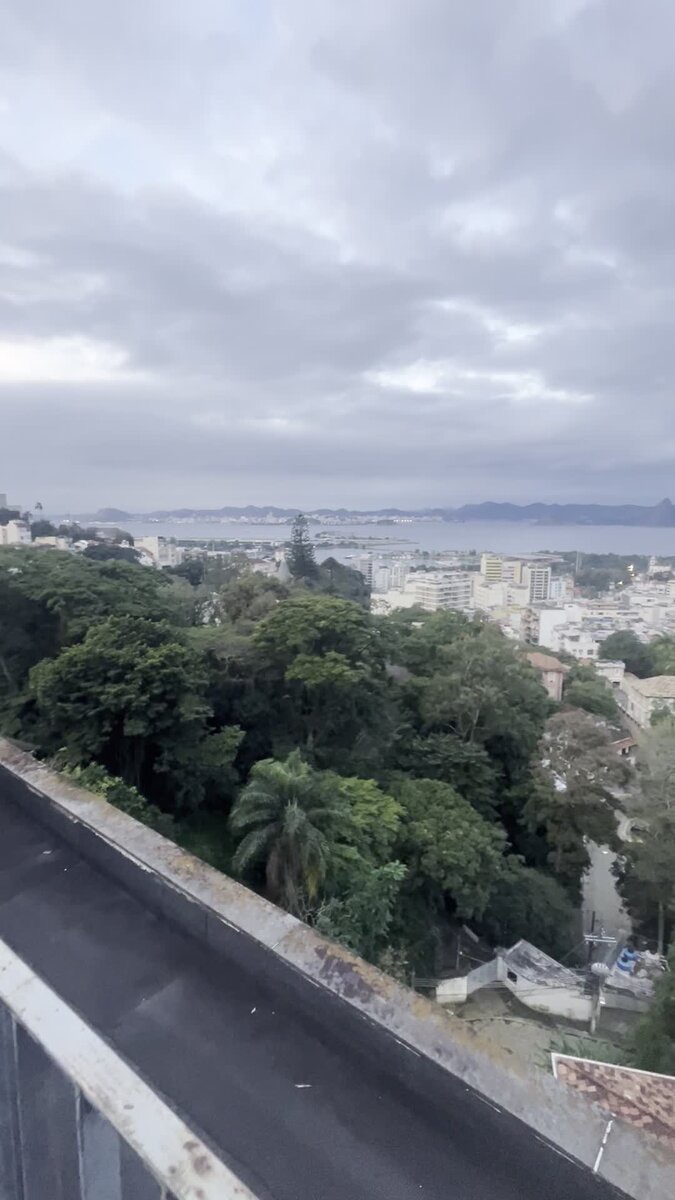
Rooftop terrace with view of Guanabara Bay and Sugarloaf
  • Two bedrooms across two floors (one per floor), a living room on each floor, one full bathroom on Floor 1, plus a powder-room toilet and a full ensuite bathroom on Floor 2, one open-plan kitchen (2nd floor), and a private rooftop terrace with a built-in churrasqueira overlooking Guanabara Bay and Sugarloaf.
  • Already furnished in the exact language the other seven units are being brought up to — see Section 02 for the full walkthrough. No design spend, no line item, no cost added to the project budget in Section 05.
  • Keyla's plan: list and actively market this unit from day one, earning real income while Units 2–8 are still being restored — full revenue estimate on its own page.

If anything, treat the penthouse as the ongoing maintenance baseline once Units 2–8 catch up to it — not a fresh design job.

Unit 2 of 8Restore, don't replace

The Bay-Window Apartment

Curved bay-window room with sofa, armchair, and mattress
Antique floor mirror in the entrance
Marble-top sideboard in the entrance
Bathroom double sink
  • Open-plan entrance, living room, and bedroom in one curved bay-window space, with a three-piece vintage floral sofa suite already in place in decent structural condition.
  • Antique floor mirror and marble-top sideboard in the entrance — decorative, worth keeping.
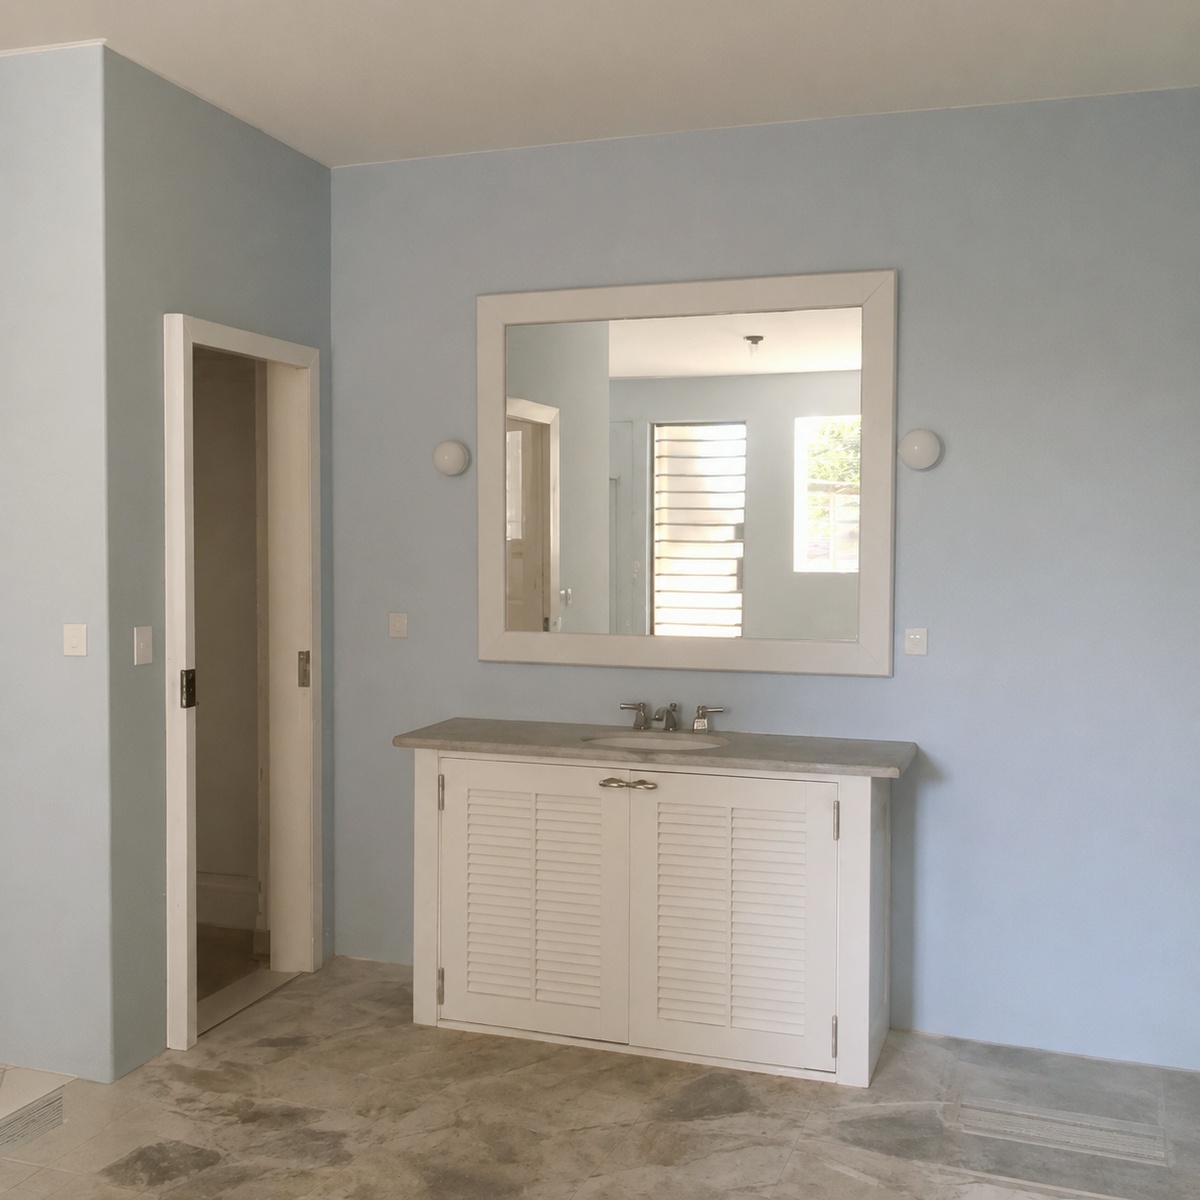
  • Bathroom has a double sink, toilet, and a separate shower cubicle — open without a door by design, no door needed.
  • Bed frame already in place.
  • Air conditioning already installed.
  • Suggest adding basic kitchenware, a compact cooktop, and a microwave — no kitchen setup currently for guest self-catering.
  • Curtains needed — linen (sheer) plus a blackout layer.
  • Bedding needed — 2 full sets, hotel-grade (king).
  • Clothing rack needed.
  • Hangers needed (10x), good quality.
  • Garment steamer needed. Frigobar needed. Tall side lamp and a bedside table needed. Tall coat rack, metal bins (2x), and 2 sets of towels needed.

Subtotal: R$ 7.730–16.150 — full itemized breakdown on the unit page.

Unit 3 of 8Restore, don't replace

The Cane-Chair Apartment

Original cane chair, guitar, and antique console table
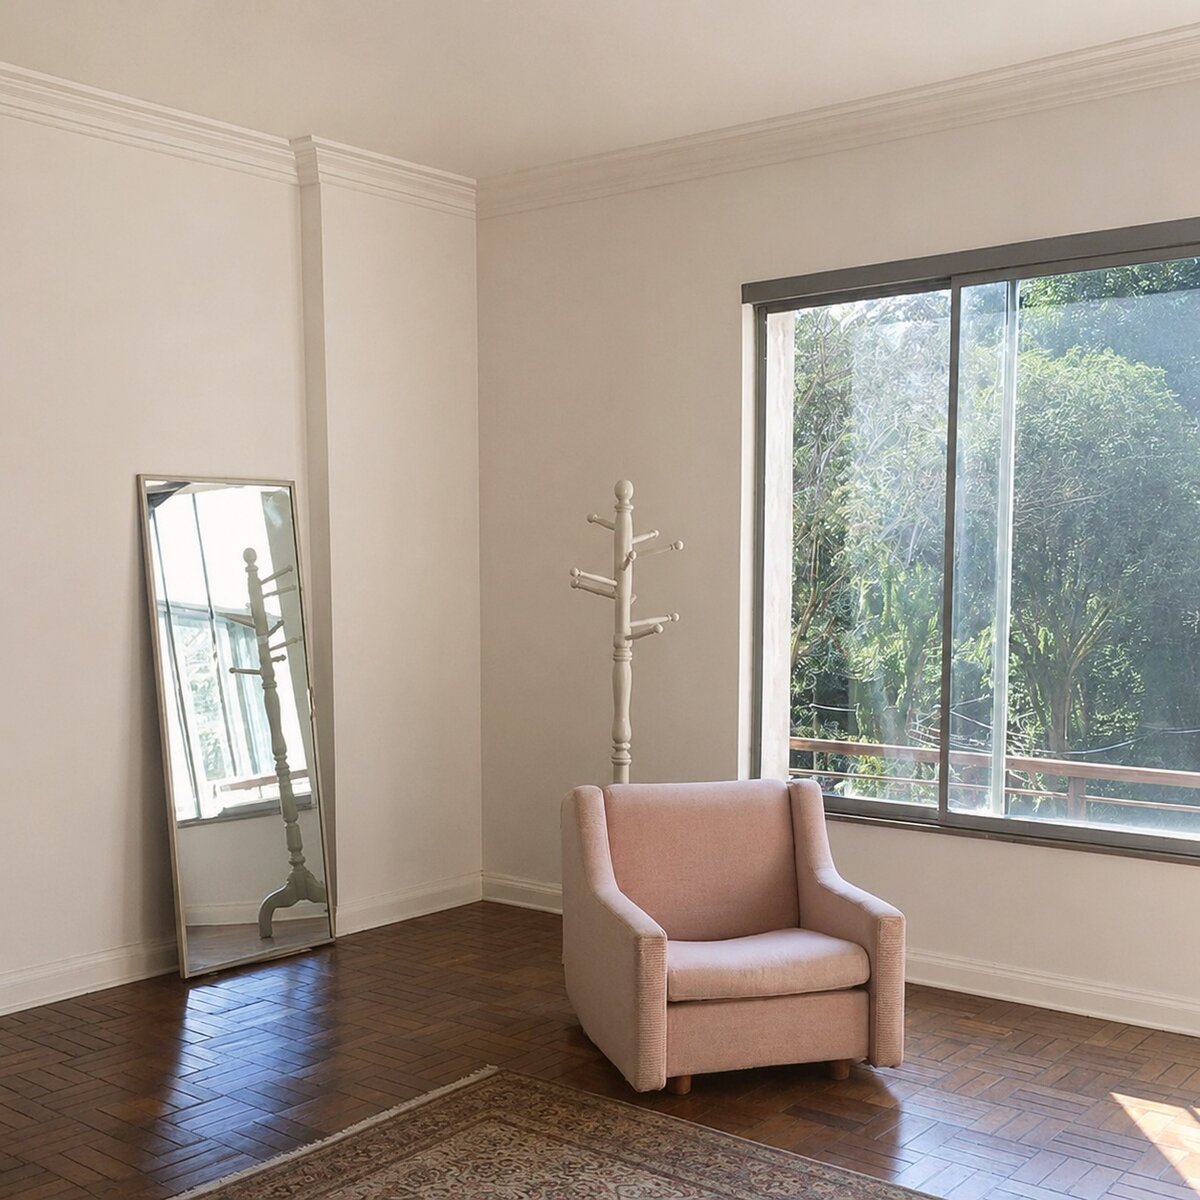
Pink armchair, floor mirror, and garden-view window
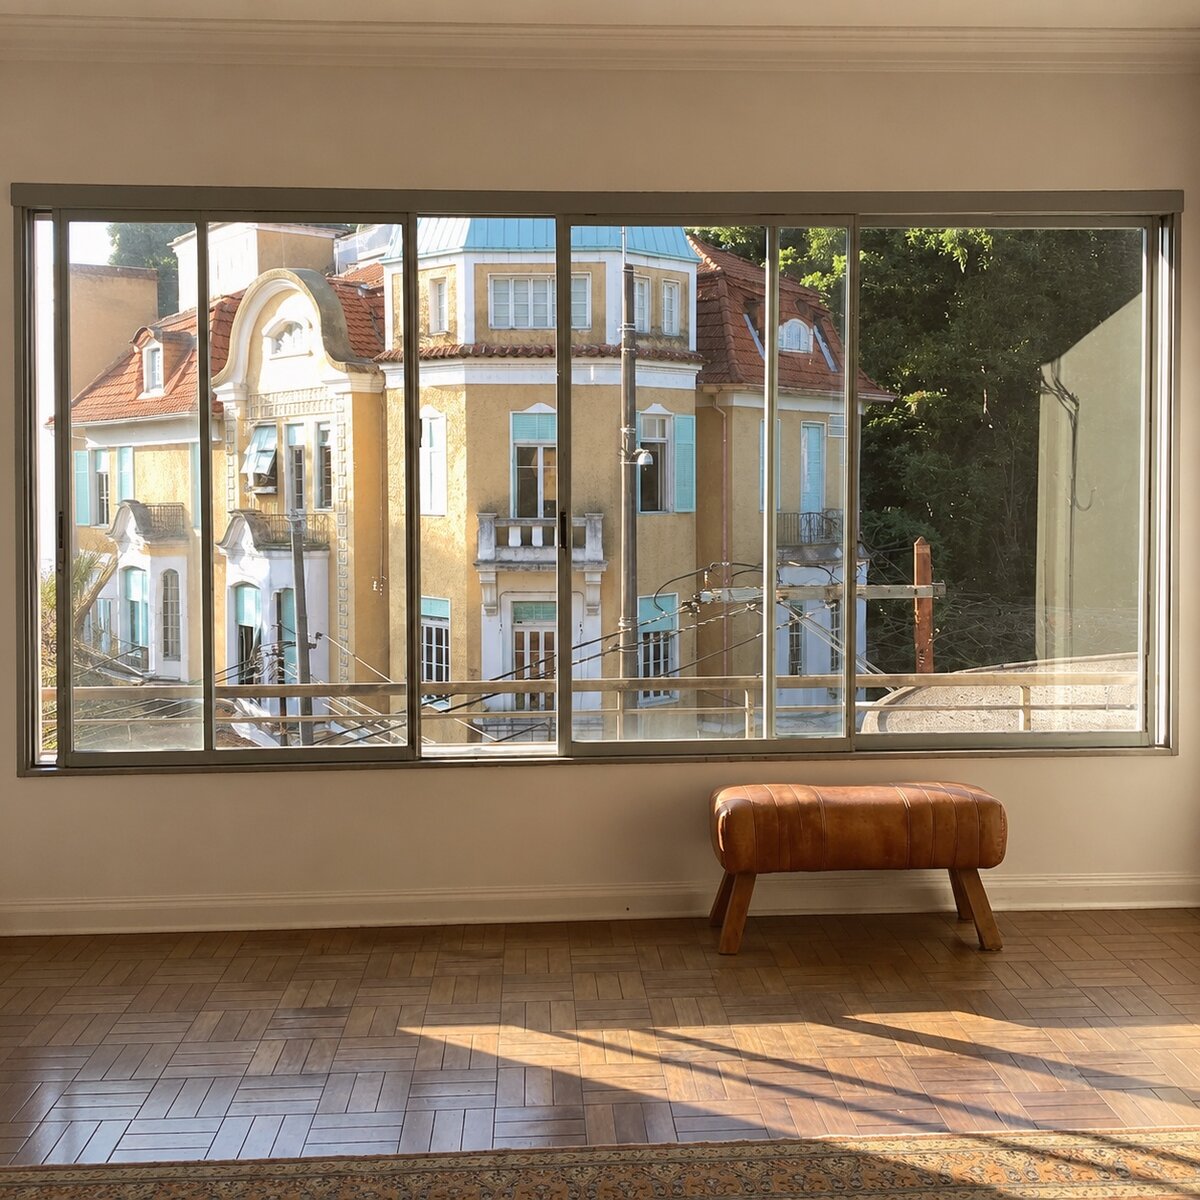
Leather bench and large windows overlooking Santa Teresa rooftops
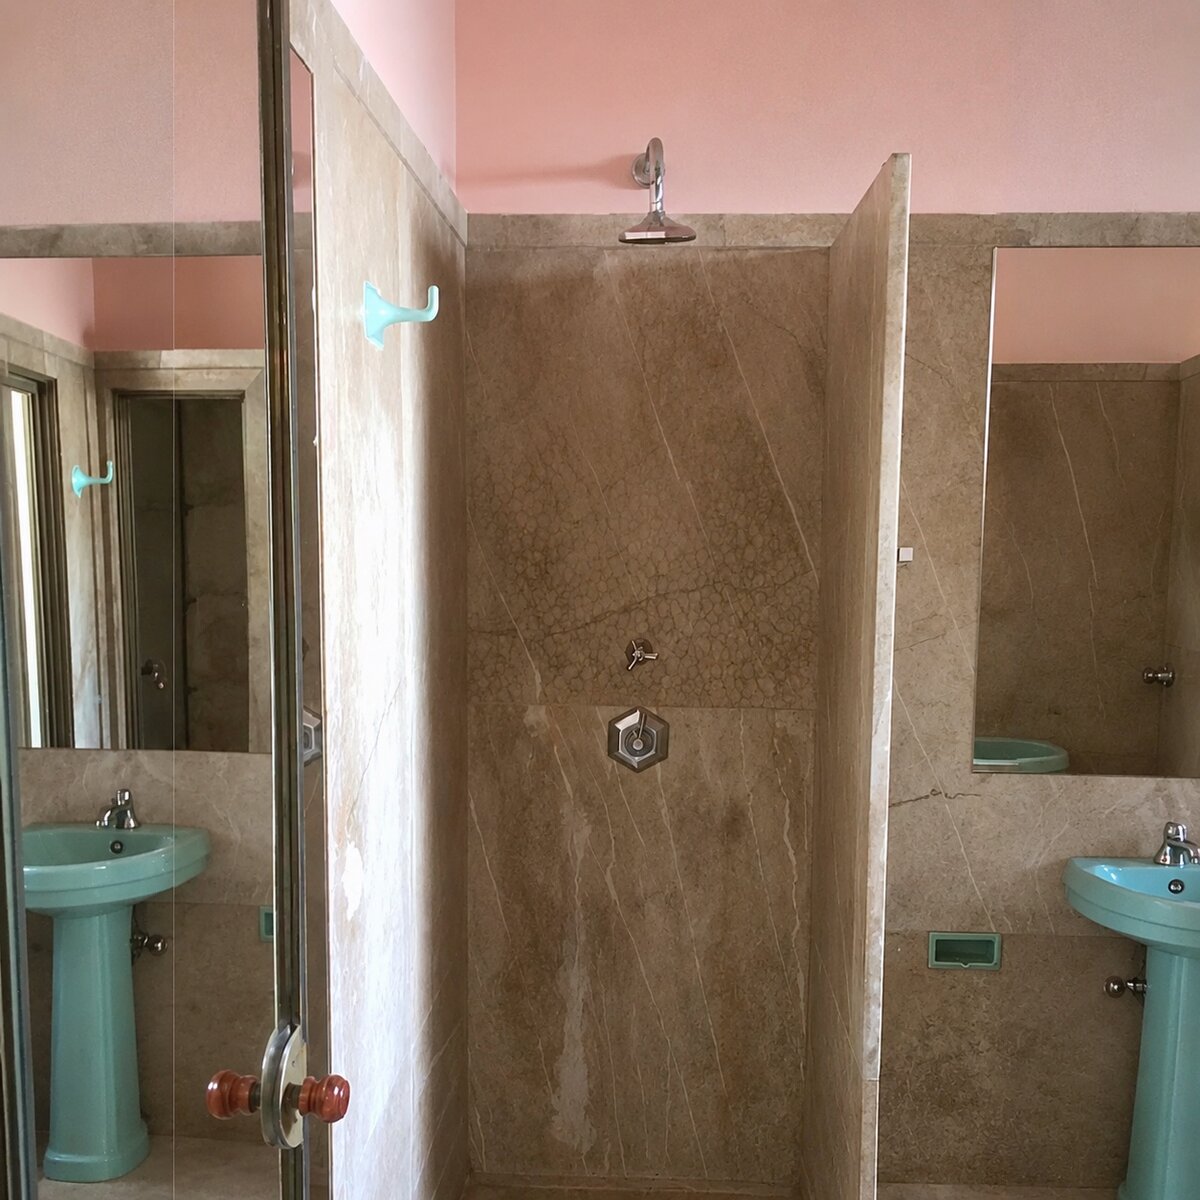
Finished bathroom with marble walls and turquoise fixtures
  • Open-plan across three connected rooms — one original cane chair worth re-caning and refinishing rather than replacing.
  • No bed currently anywhere in the unit — needs a king bed frame and mattress.
  • Bathroom is already finished — marble walls, green sink, toilet, and bathtub.
  • Air conditioning already installed.
  • Suggest adding basic kitchenware, a compact cooktop, and a microwave — no kitchen setup currently for guest self-catering.
  • Curtains needed — linen plus a blackout layer.
  • Bedding needed — 2 full sets, hotel-grade (king).
  • Clothing rack needed.
  • Hangers needed (10x), good quality.
  • Garment steamer needed. Frigobar needed. Tall side lamp and a bedside table needed. Tall coat rack, metal bins (2x), and 2 sets of towels needed.

Subtotal: R$ 11.230–22.650 — full itemized breakdown on the unit page.

Unit 4 of 8Full direction needed

The Bamboo-Terrace Apartment

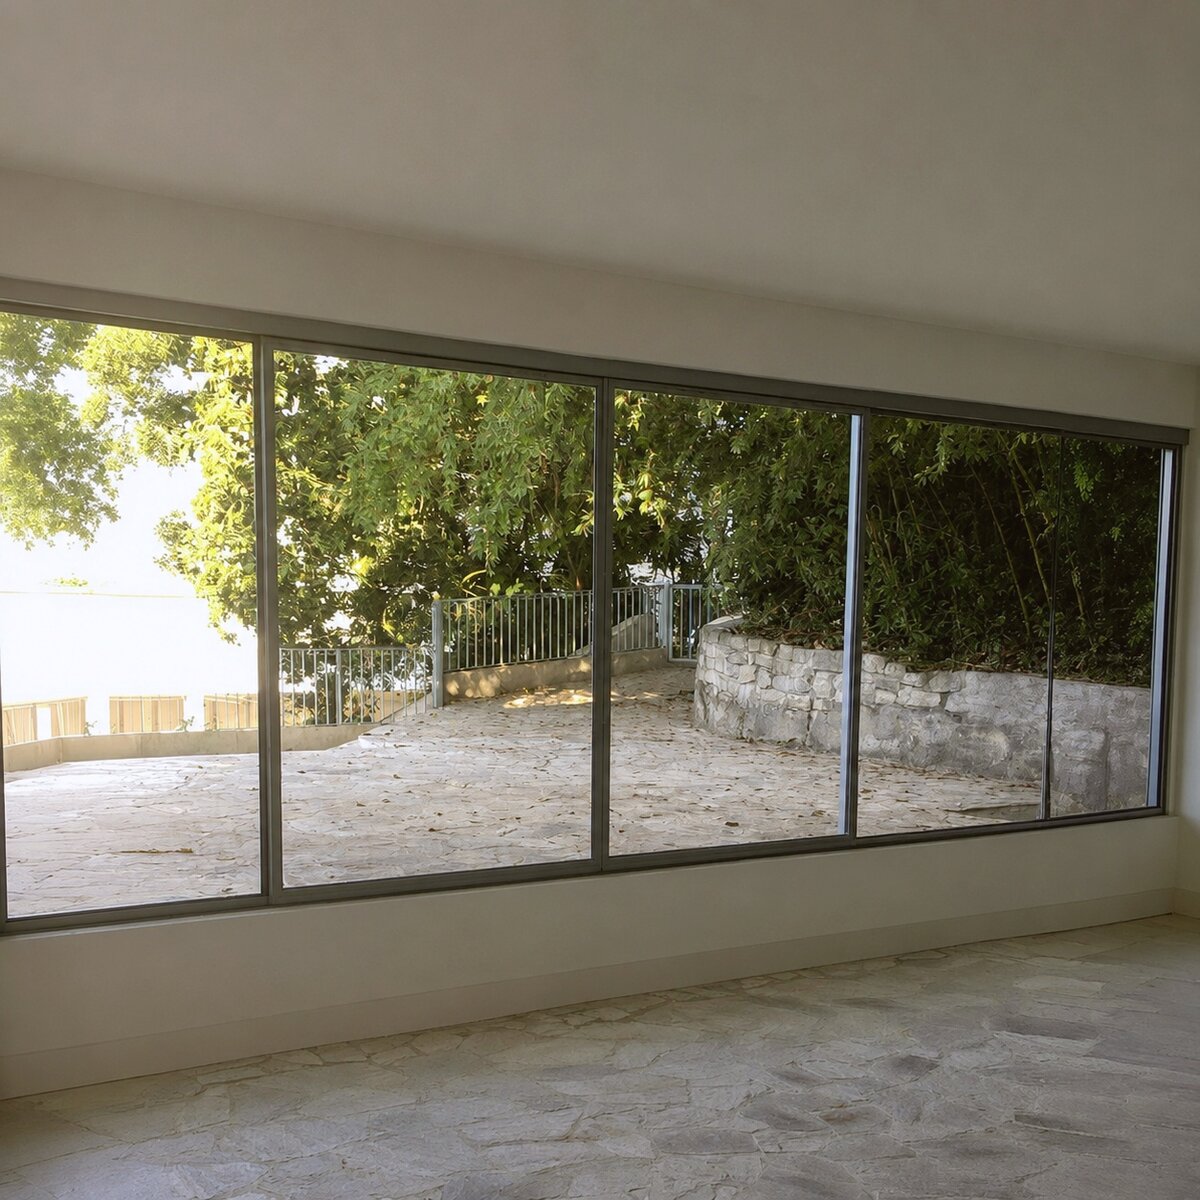
Bedroom with sliding glass doors opening onto the terrace
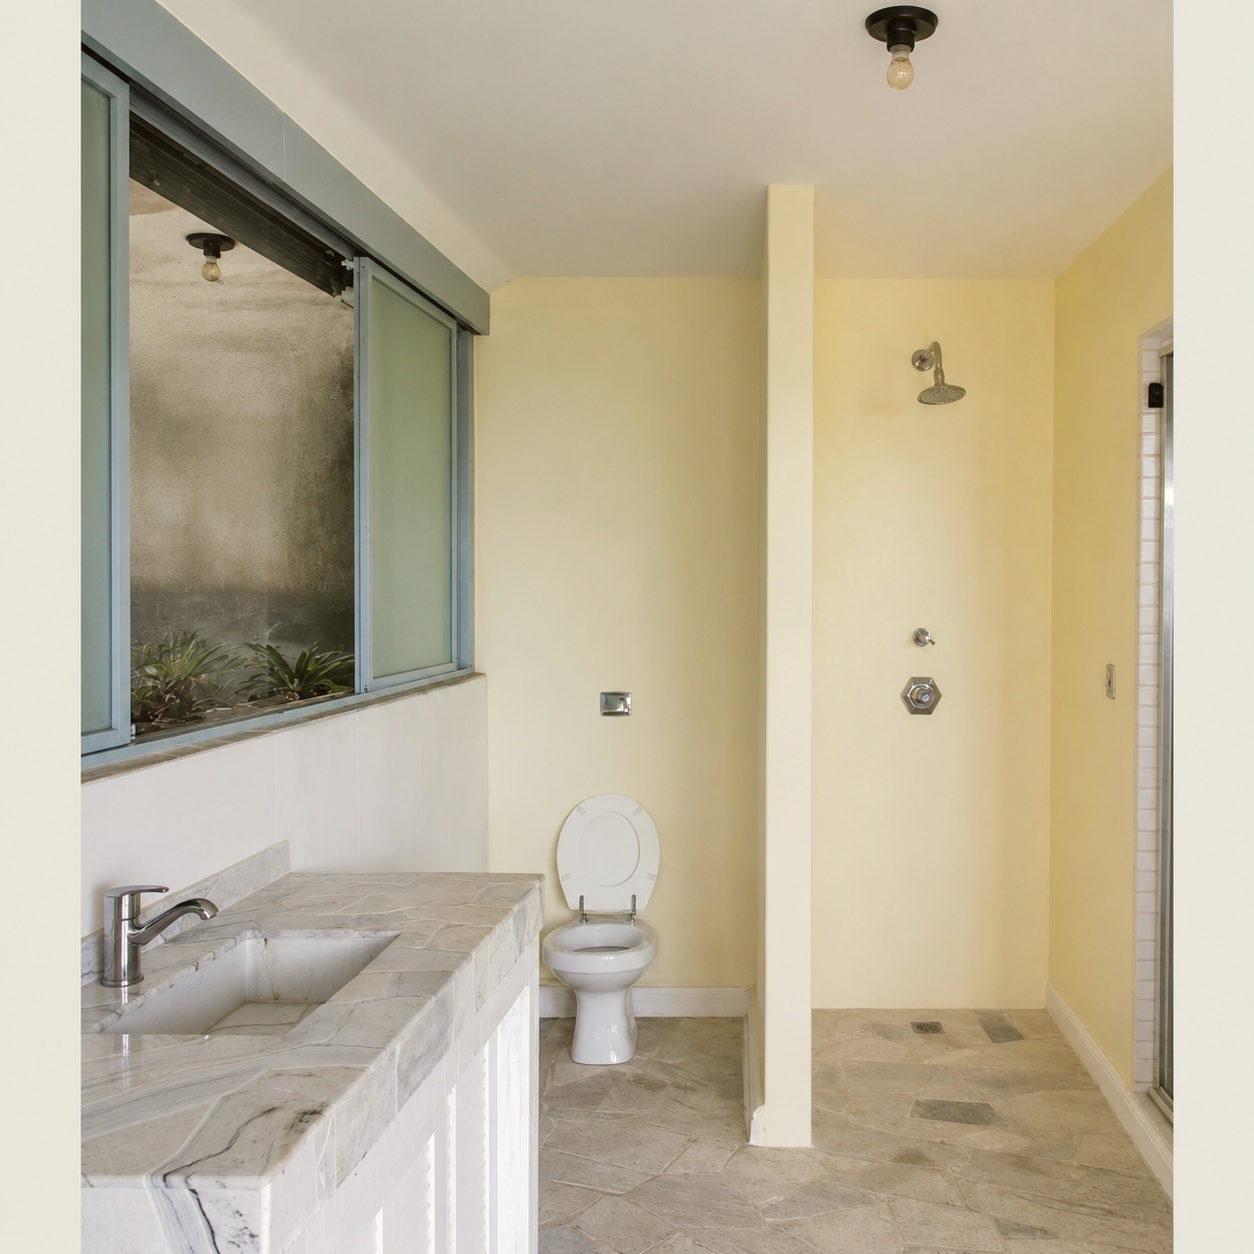
Finished open-plan bathroom
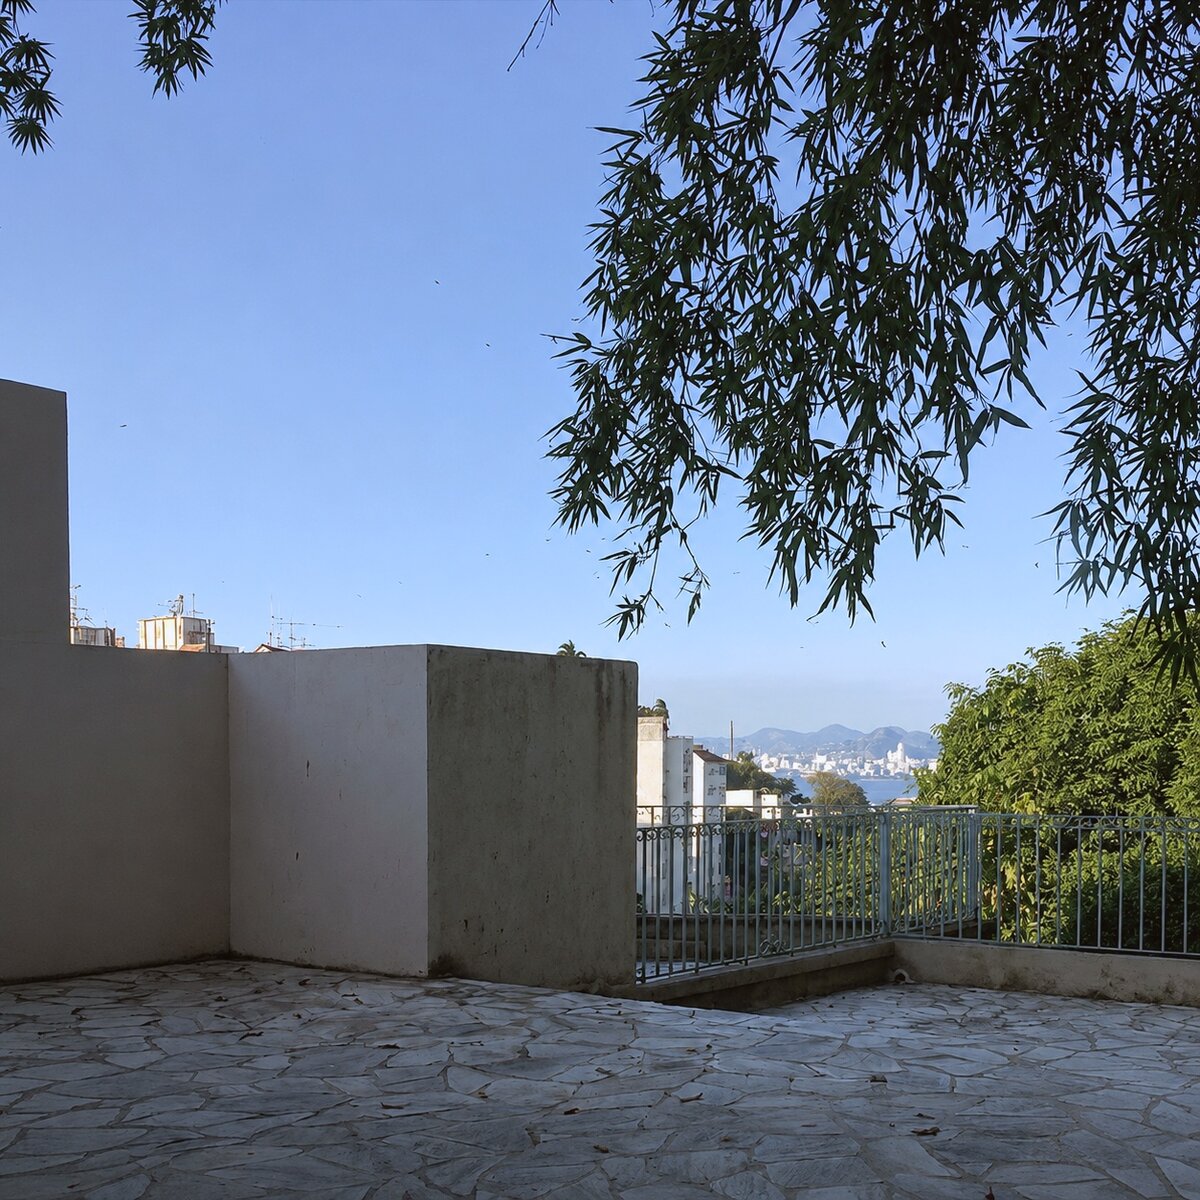
Private terrace with unobstructed bay view and bamboo tree
AI-imagined bedroom styling concept, not a photograph of this room
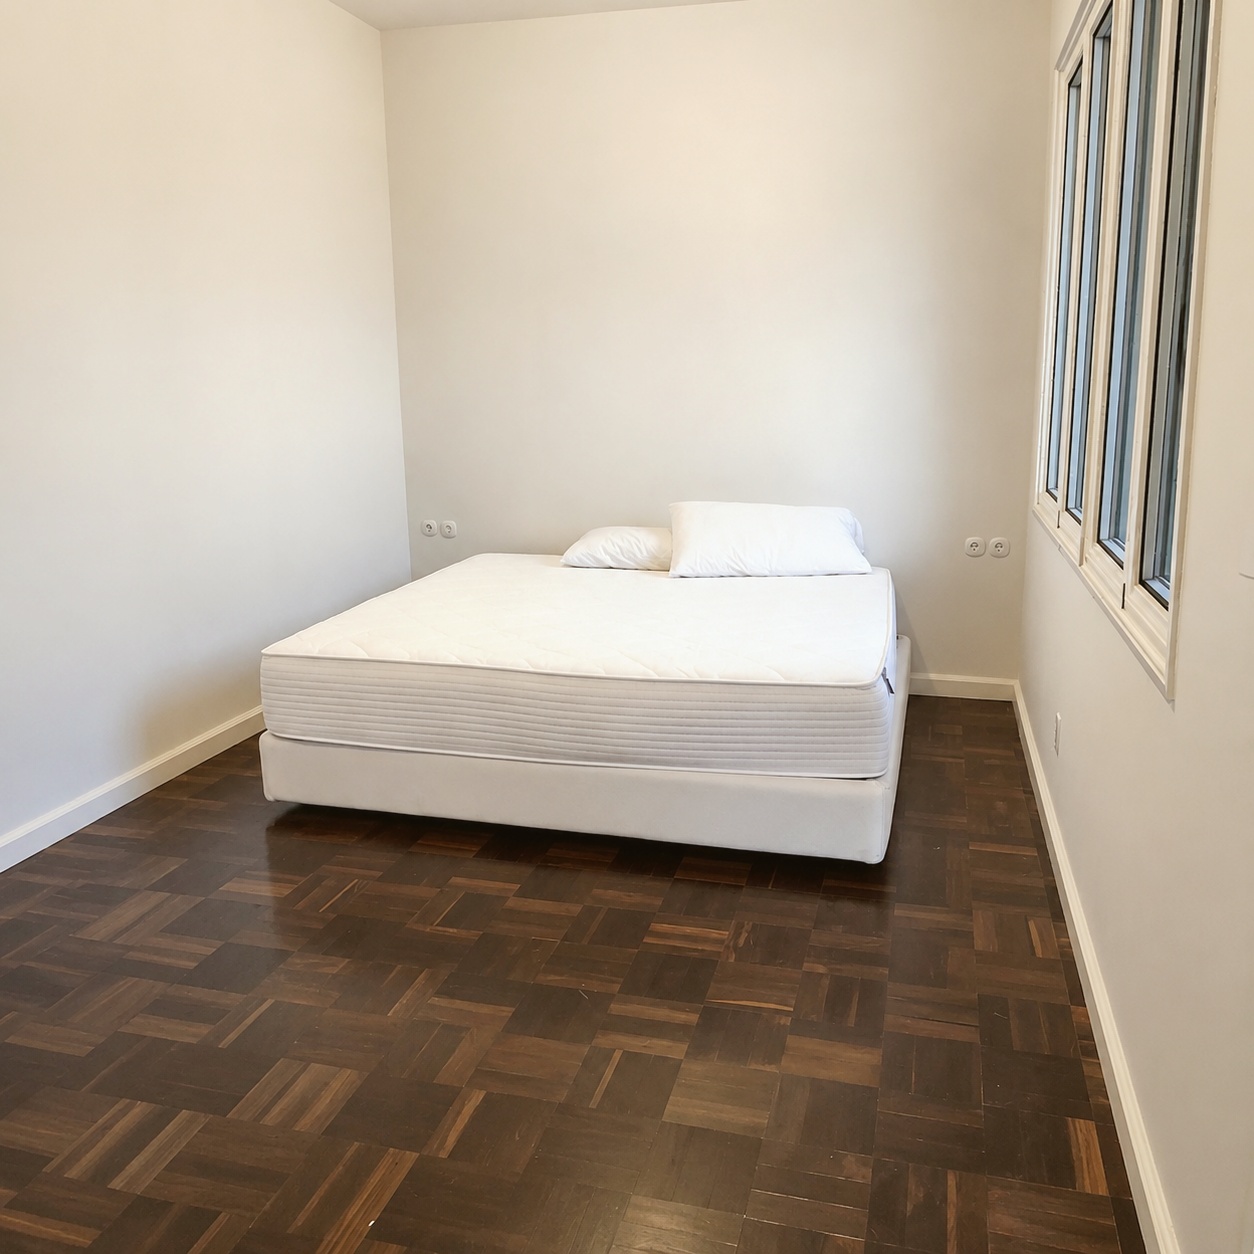
  • One bedroom — king bed frame and mattress already in place opposite the sliding glass doors. The second (double) bed is being relocated elsewhere.
  • Bathroom is already finished — toilet, vanity/sink, open shower, period-appropriate yellow tile.
  • Air conditioning already installed.
  • Has its own private terrace with a clear bay view — currently unused, no seating or styling at all.
  • Suggest adding basic kitchenware, a compact cooktop, and a microwave — no kitchen setup currently for guest self-catering.
  • Curtains needed — linen plus a blackout layer.
  • Bedding needed — 2 full sets, hotel-grade (king).
  • Terrace: seating, small table, and a reclining deck chair.
  • Indoors: a compact sofa, a lateral table (laptop-height), and a clothing rack.
  • Hangers needed (10x), good quality. Garment steamer needed. Frigobar needed. Tall side lamp and a bedside table needed. Tall coat rack, metal bins (2x), and 2 sets of towels needed.

Subtotal: R$ 12.280–25.300 — full itemized breakdown on the unit page.

Unit 5 of 8Full direction needed

The Tram-View Apartment

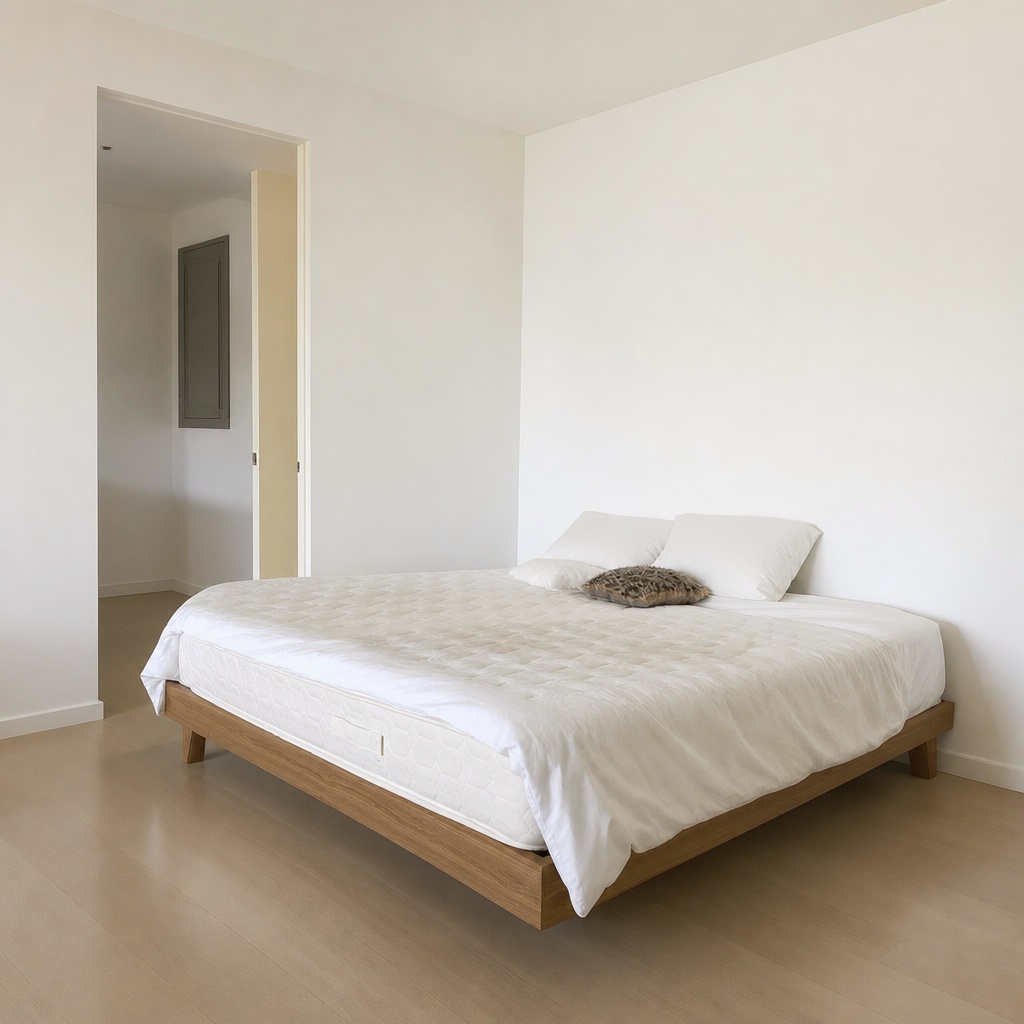
Bedroom with bed on a low frame
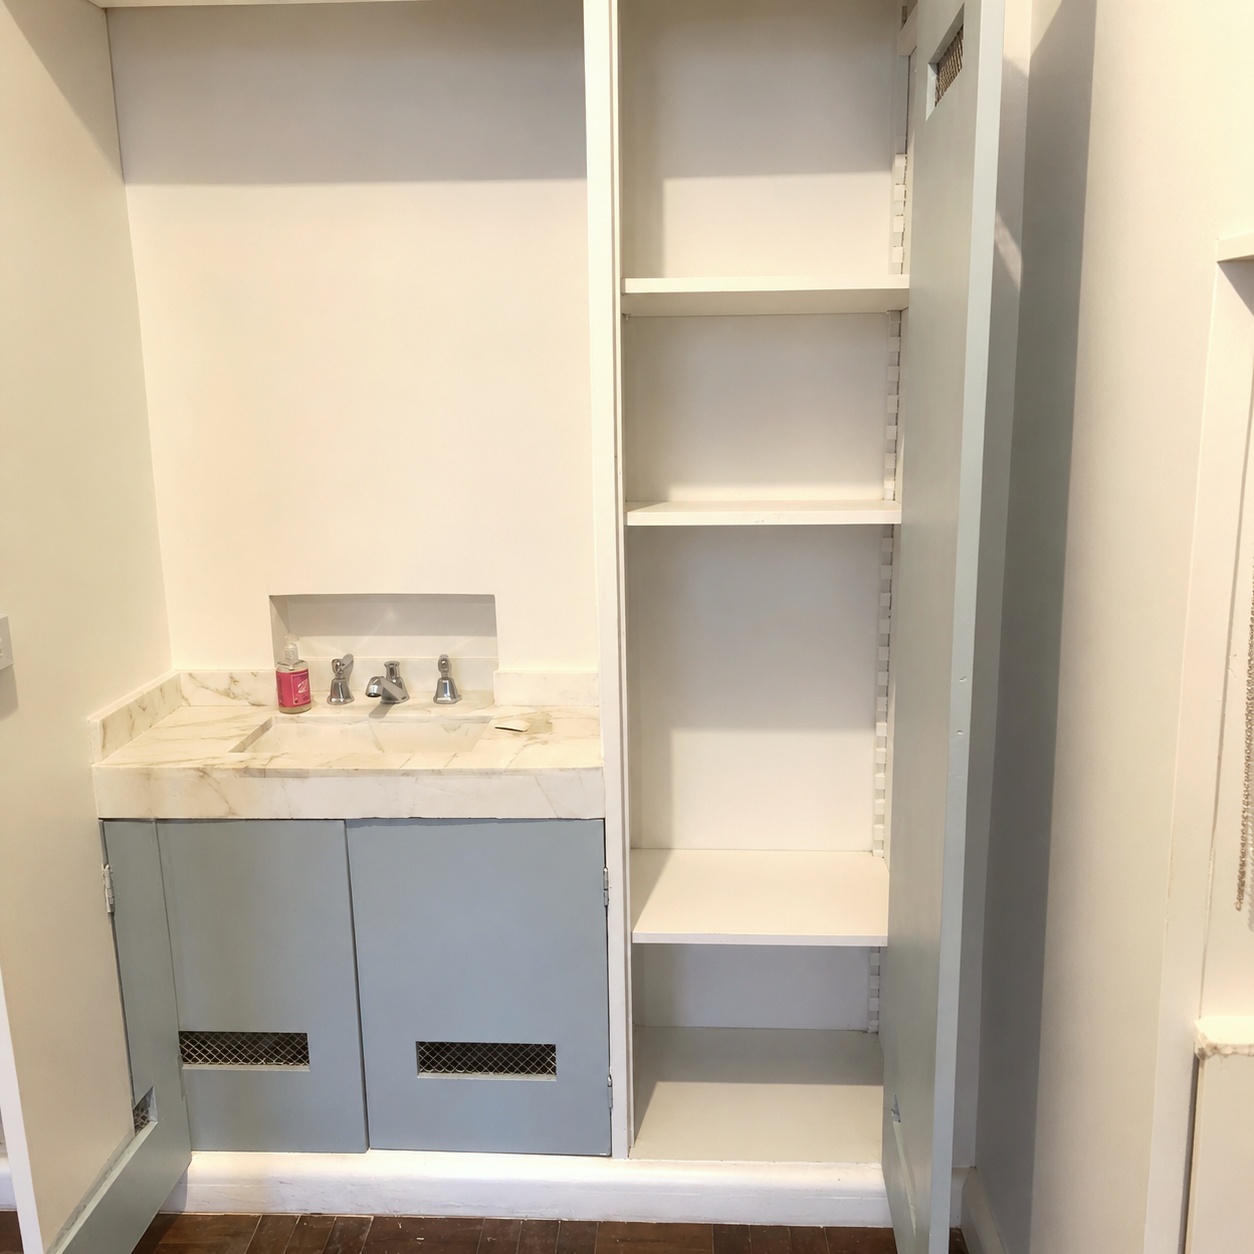
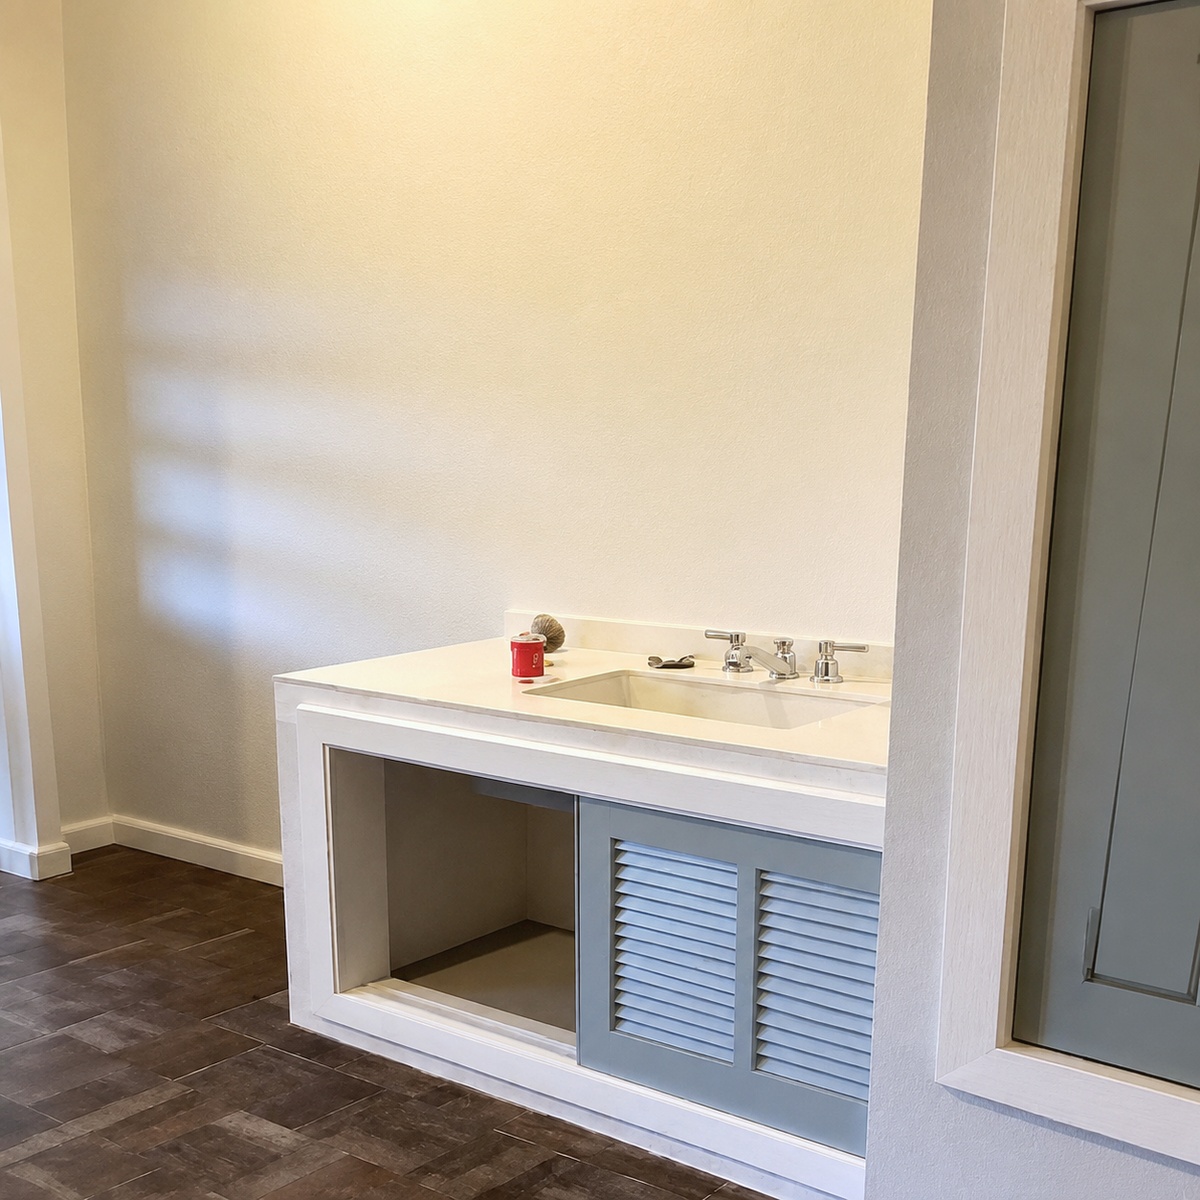
Sink and vanity with open shelving
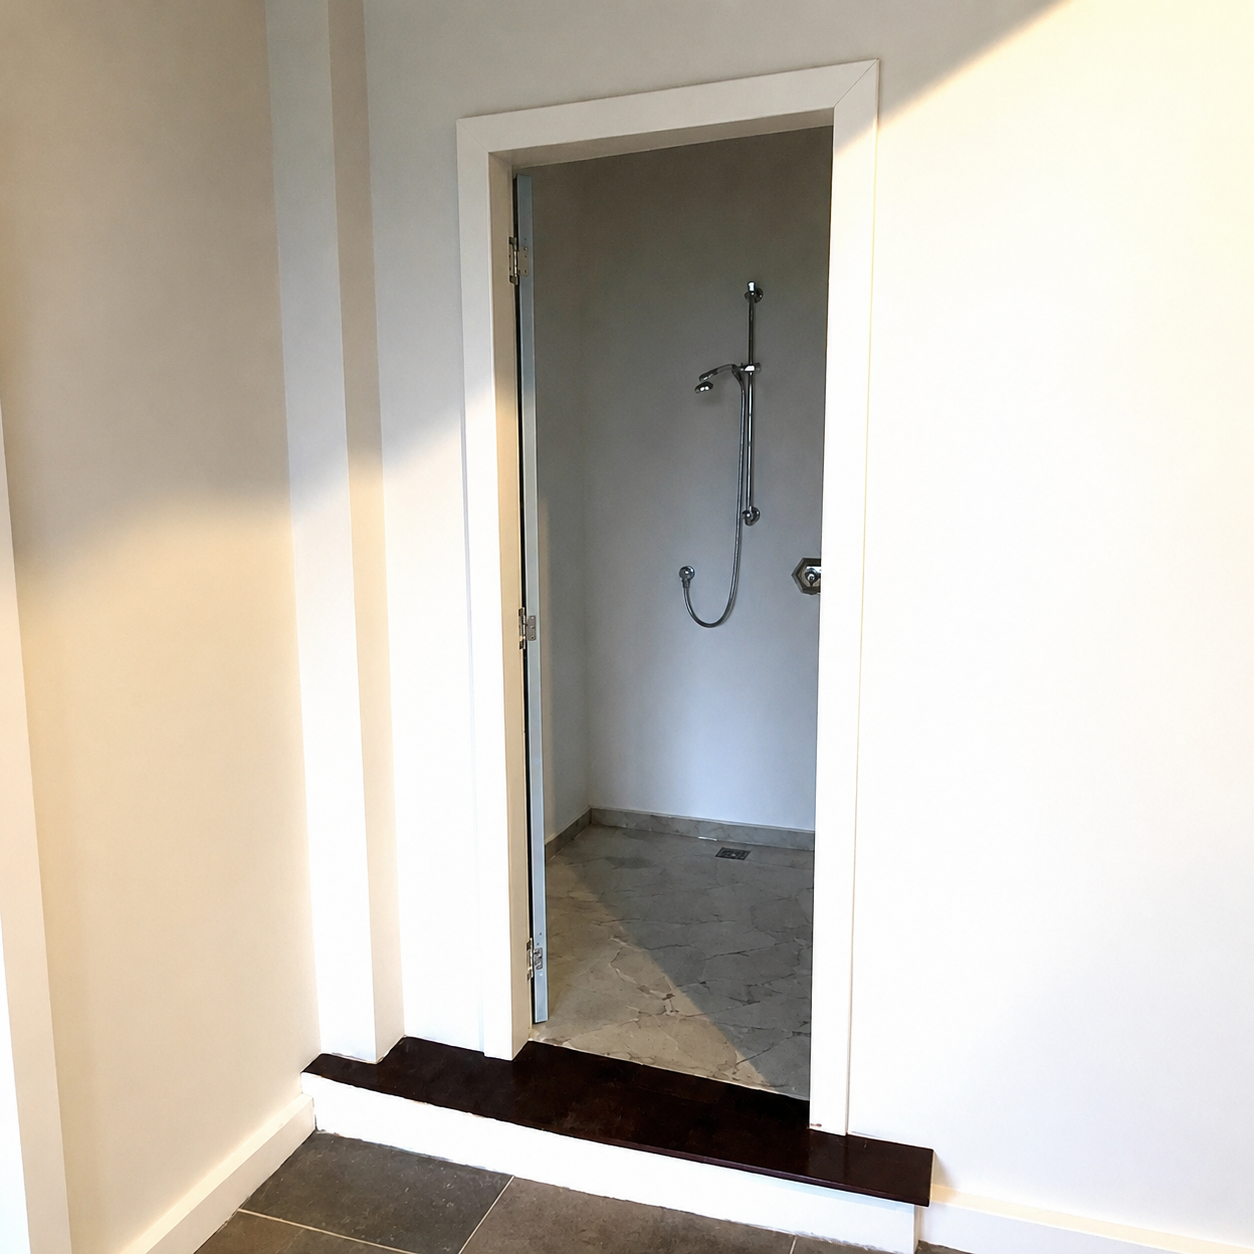
Bathroom shower stall
Entrance hallway facing into the apartment
  • Open-plan bedroom — bed already on a frame, split-system air conditioning installed.
  • Bathroom is complete — shower stall, sink/vanity, toilet cubicle.
  • Small cupboard for hanging clothes already built in — no clothing rack needed, just hangers.
  • Suggest adding basic kitchenware, a compact cooktop, and a microwave — no kitchen setup currently for guest self-catering.
  • Curtains needed — linen plus a blackout layer.
  • Bedding needed — 2 full sets, hotel-grade (king).
  • Sofa, a side table, and a chair (for laptop work).
  • Hangers needed (10x), good quality. Garment steamer needed. Frigobar needed. Tall side lamp and a bedside table needed. Tall coat rack, metal bins (2x), and 2 sets of towels needed.

Subtotal: R$ 9.700–19.900 — full itemized breakdown on the unit page.

Unit 6 of 8Full direction needed

The Festival-Balcony Apartment

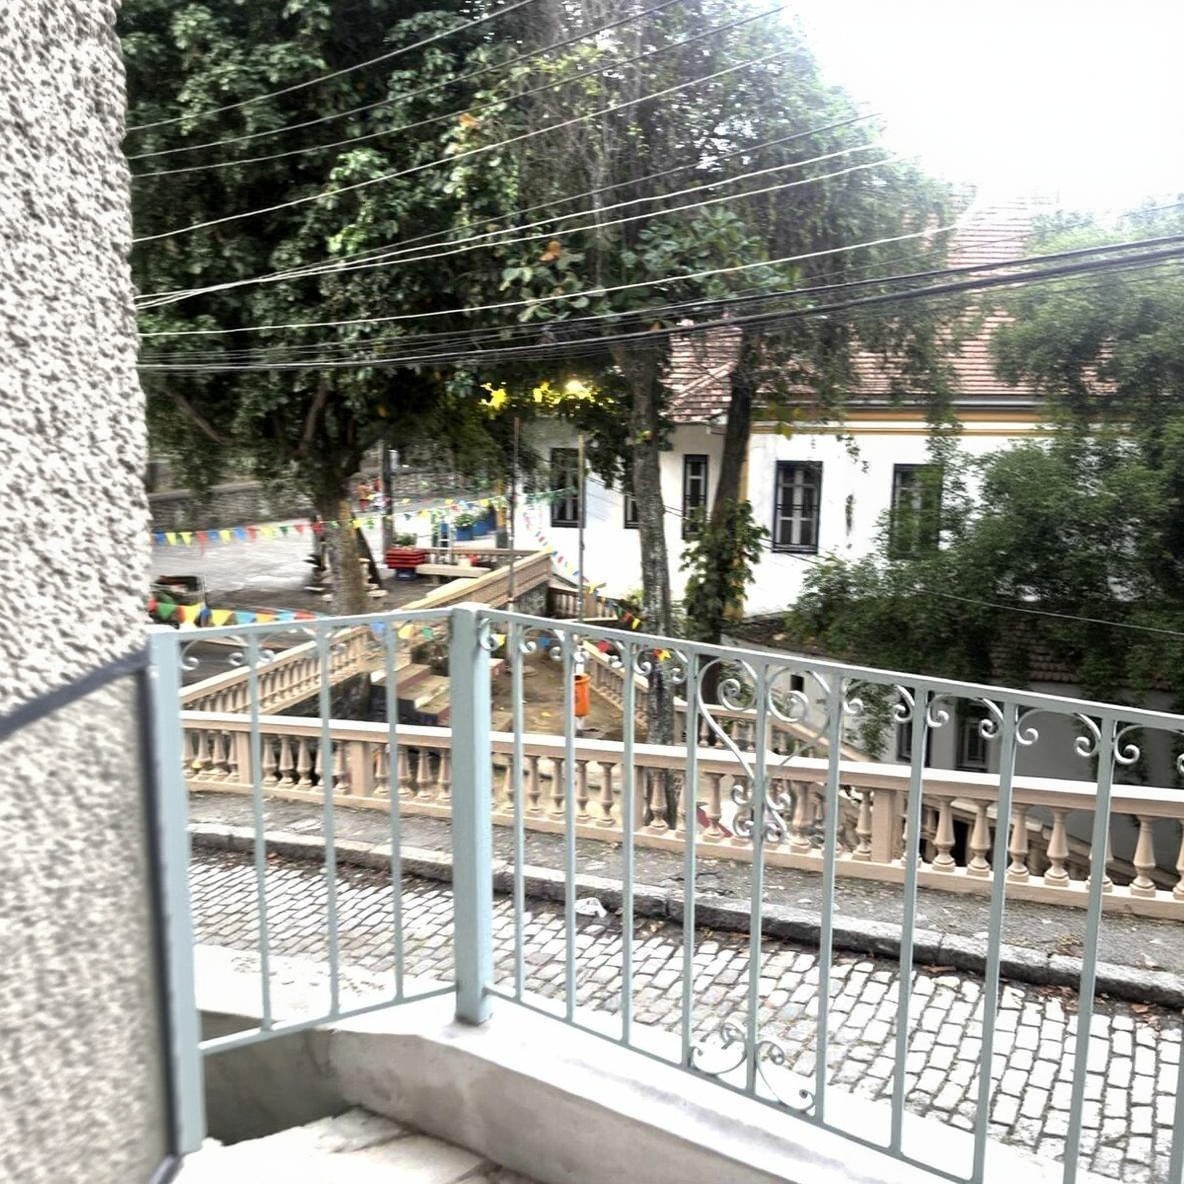
Balcony overlooking a bunting-strung Santa Teresa street corner
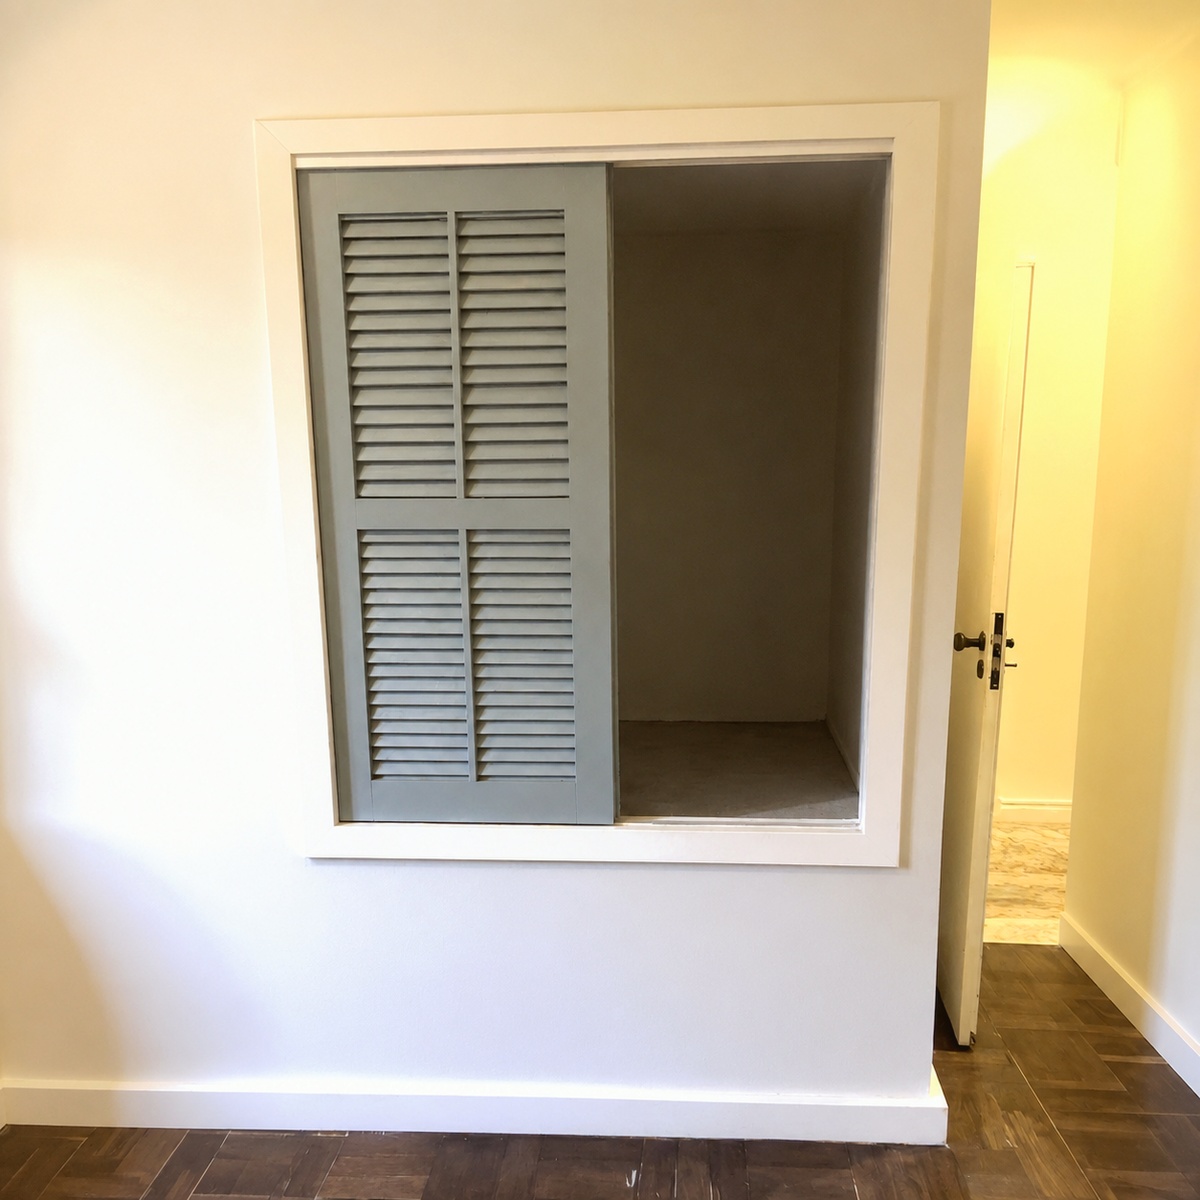
Built-in hallway closet with louvered sliding door
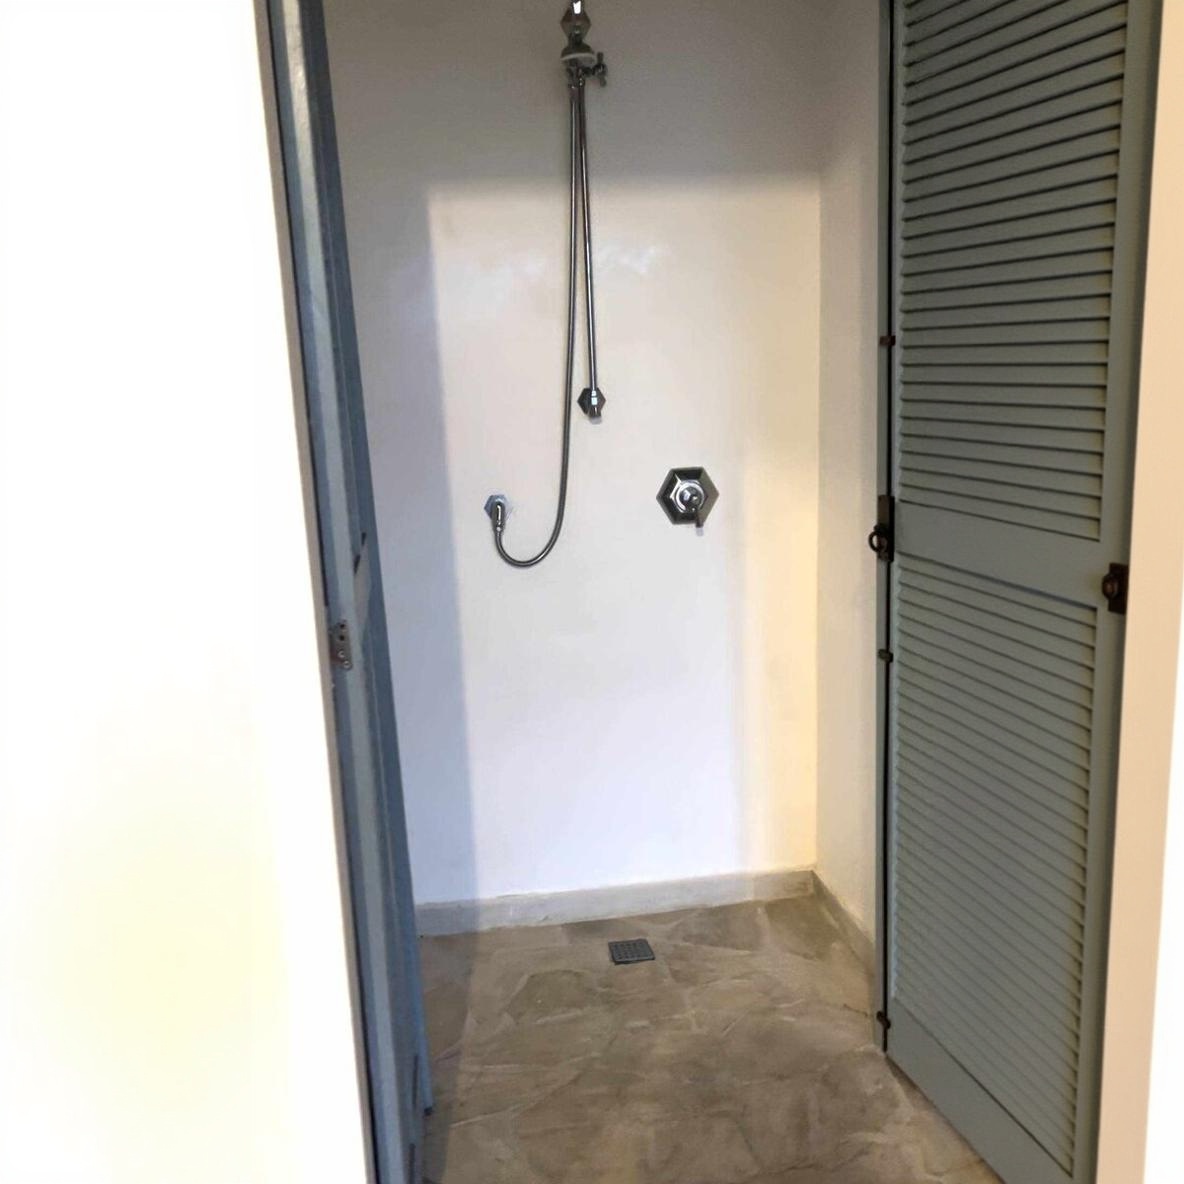
Shower behind a louvered door
Sink and mirrored cabinet
  • Open-plan bedroom with a built-in hallway closet — bed frame and mattress already in place. Air conditioning already installed.
  • Bathroom split across the entry — shower and toilet behind louvered doors, sink on the other side.
  • Balcony overlooks a colorful, bunting-strung Santa Teresa street corner — needs outdoor furniture.
  • Suggest adding basic kitchenware, a compact cooktop, and a microwave — no kitchen setup currently for guest self-catering.
  • Curtains needed — linen plus a blackout layer.
  • Bedding needed — 2 full sets, hotel-grade (king).
  • Side table and a chair (for laptop work).
  • Clothing rack needed, installed inside the existing built-in closet. Hangers needed (10x), good quality. Garment steamer needed. Frigobar needed. Tall side lamp and a bedside table needed. Tall coat rack, metal bins (2x), and 2 sets of towels needed.

Subtotal: R$ 8.380–17.700 — full itemized breakdown on the unit page.

Unit 7 of 8One shared palette

The Mint-Room Apartment

Wood-paneled library with built-in bookshelves, also the bedroom
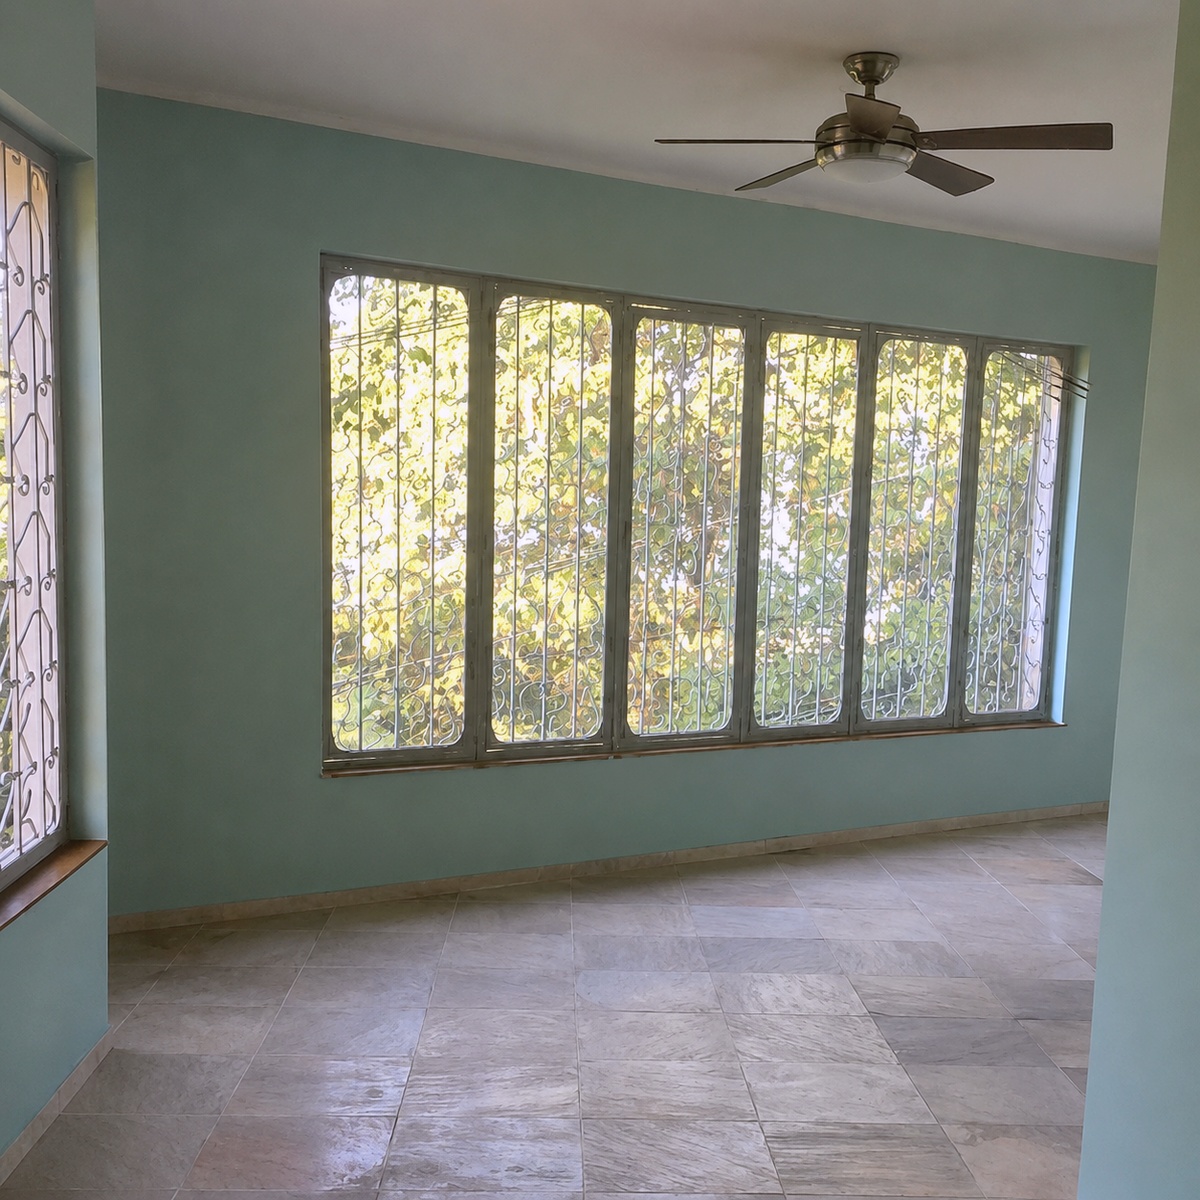
Second room with ornate ironwork window screen, marble floor, and ceiling fan
Kitchen with marble counter and sink
Outdoor stone-paved patio
  • The biggest unit in the portfolio — five rooms, all currently mint green: entry, library/bedroom (built-in bookshelves), a second bedroom (marble floor, needs a door), kitchen, and outdoor patio access.
  • Tall garden-facing windows and a decorative wrought-iron window screen worth keeping and featuring.
  • A/C already installed; bathroom already complete (shower + toilet + sink).
  • Entrance hall: add a sofa — the existing sofa and small table move here from the kitchen.
  • Library/bedroom: bed frame and mattress needed (king), plus bedding (2 sets, king), a small bedroom sofa, a clothing rack, a tall side lamp, and a bedside table.
  • Kitchen: a 4-person dining table and chairs go in where the sofa used to be. Suggest adding a compact cooktop, a microwave, and basic kitchenware. Curtains needed — linen plus a blackout layer.
  • Marble-floor room (bedroom 2): bed frame and mattress needed (king), plus bedding (2 sets, king), a side table and chair, a clothing rack, curtains (linen + blackout), a tall side lamp, and a bedside table.
  • Garment steamer needed. Frigobar needed. Tall coat rack, metal bins (2x), and 2 sets of towels needed.

Subtotal: R$ 22.210–45.000 — full itemized breakdown on the unit page.

Unit 8 of 8One shared palette

The Patterned-Floor Apartment

Main room with original patterned floor tile and a decorative tiled column beyond
Decorative tiled column beside a patterned wallpaper wall
Bathroom vanity with mirror and louvered cabinet doors
Room corner
  • Fully open-plan — original patterned floor tile and a decorative tiled column.
  • Bathroom already complete (sink, shower, toilet) and air conditioning already installed.
  • Bed frame and mattress needed (king), plus bedding — 2 full sets, hotel-grade (king).
  • Suggest adding basic kitchenware, a compact cooktop, and a microwave — no kitchen setup currently for guest self-catering.
  • Kitchen area needs a countertop installed.
  • One window needs fitting/repair.
  • Curtains needed — 2 sets, linen plus a blackout layer.
  • Clothing rack needed. Hangers needed (10x), good quality. Garment steamer needed. Frigobar needed. Tall side lamp and a bedside table needed. Tall coat rack, metal bins (2x), and 2 sets of towels needed.

Subtotal: R$ 13.230–27.350 — full itemized breakdown on the unit page.


Seven units, rolled up into one number.

This is a planning budget, not a contractor quote — every range above carries through here. Two things would tighten it fast: a measured survey (floor/wall areas are currently assumed) and a real quote from a Rio upholsterer/floor restorer for the labor lines.

UnitLowHigh
Unit 1 — The Penthouse (reference, not priced)
Unit 2 — The Bay-Window ApartmentR$ 7.730R$ 16.150
Unit 3 — The Cane-Chair ApartmentR$ 11.230R$ 22.650
Unit 4 — The Bamboo-Terrace ApartmentR$ 12.280R$ 25.300
Unit 5 — The Tram-View ApartmentR$ 9.700R$ 19.900
Unit 6 — The Festival-Balcony ApartmentR$ 8.380R$ 17.700
Unit 7 — The Mint-Room ApartmentR$ 22.210R$ 45.000
Unit 8 — The Patterned-Floor ApartmentR$ 13.230R$ 27.350
Subtotal, 7 unitsR$ 84.760R$ 174.050
Contingency (12%, standard for restoration-inclusive work)R$ 10.171R$ 20.886
Total project budgetR$ 94.931R$ 194.936

Planning midpoint: roughly R$ 145.000 across the seven mid-market units. The penthouse is not included — it doesn't need this budget.

This is a positioning move, not a decorating one.

A guest deciding between the penthouse and one of the seven mid-market units should feel like they're choosing between two sizes of the same experience — not gambling on which apartment happened to get the nice sofa. Right now, the penthouse photos are likely doing most of the work of selling the whole listing. A shared language means every listing page reinforces the others.

That consistency is also what separates "a collection of unrelated Airbnbs" from "one host's portfolio, seven mid-market flats and a five-minute-away penthouse, run to the same standard." It's the actual lever for moving those seven units up-market — not higher-spec appliances, but a guest experience that photographs and feels considered, the same way the penthouse already does.


This is an operating job, not just a design opinion — priced as one.

Keyla isn't handing curation off to a separate consultant and then stepping into the Portfolio Administrator role on its own — it's one person doing both, for as long as the portfolio runs. The sourcing, sign-off, and vendor coordination detailed in Sections 03–05 is folded into the retainer below, not billed as a separate one-time fee.

Ongoing

Portfolio Administration Retainer

Guest communication, cleaning/turnover coordination, dynamic pricing, and keeping every listing's photography and description aligned to the design standard above — plus the design curation and sourcing work from Sections 03–05 — for as long as the portfolio runs, all eight units including the penthouse.

15% of gross booking revenue + R$ 10.000 fixed/month
Owner's net — 8 units/year
R$ 598k – 822k
mid estimate R$ 705.545

A commission-only structure leaves income too dependent on occupancy in the eight low-season months. The R$ 10.000 fixed floor covers that gap and compensates for the design curation work now folded into the role.

See the Full Seasonal Breakdown & Profit Model →

The penthouse already proved this works. The proposal is to stop treating it as the exception, price out what it costs to make it the standard, and put someone in charge of running it that way.

Keyla Freire
Applying for: Airbnb Portfolio Administrator — upmarket / luxury accommodation
keyla.freireds@gmail.com  ·  (21) 99676-3901  ·  Santa Teresa, Rio de Janeiro